$30,000 FLEX CASH + RATES AS LOW AS 5.375% (CONV) WITH PREFERRED LENDER! Use your $30k for closing costs, prepaids, or an additional rate buydown.
The Pascale lot 250 offers a masterful blend of traditional elegance and modern entertainment space. From the large covered front porch, enter a soaring vaulted foyer flanked by a formal dining room and a private office with French doors. A stunning Juliet balcony overlooks the entry, creating an immediate architectural "wow."
The heart of the home is a chef’s dream: an open gourmet kitchen featuring a butler’s pantry, walk-in pantry, and upscale Monogram appliances (gas range, double ovens, and counter-depth fridge). The kitchen flows into a light-filled living room with a centered fireplace and massive glass sliders that frame peaceful views of the tree-lined backyard.
Highlights Include:
Main Level Primary Suite: A private sanctuary with a 5-piece spa ensuite and large walk-in closet, tucked away near the built-in drop zone and laundry.
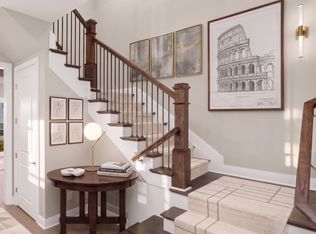
Stunning Staircase: A unique open staircase with wood and metal handrails serves as a focal point visible from the main living areas.
Upper-Level Oasis: A massive den and theatre area with a wet bar provide the ultimate hangout.
Dual Primaries: Upstairs features two bedrooms with a shared compartmentalized bath, plus a second Primary Suite with a private ensuite and walk-in closet.
Outdoor Living: Relax on the deep covered back porch overlooking lush green grass and a private tree line.
Experience the perfect combination of a grand traditional entry and a high-end, open-concept lifestyle. Schedule your tour today!
Closed
Zillow last checked:
Listing updated:
Bought with:
Debbie Morris, 353986
WEICHERT, REALTORS - The Andrews Group
Source: RealTracs MLS as distributed by MLS GRID,MLS#: 3137252
Price history
| Date | Event | Price |
|---|---|---|
| 5/27/2026 | Sold | $981,990-1.7%$253/sqft |
Source:  RealTracs MLS as distributed by MLS GRID #3137252 Report a problem RealTracs MLS as distributed by MLS GRID #3137252 Report a problem | ||
| 3/18/2026 | Pending sale | $998,990$257/sqft |
Source: RealTracs MLS as distributed by MLS GRID #3137252 Report a problem | ||
| 3/12/2026 | Listed for sale | $998,990$257/sqft |
Source: Richmond Homes Report a problem | ||
| 3/10/2026 | Pending sale | $998,990$257/sqft |
Source: RealTracs MLS as distributed by MLS GRID #3137252 Report a problem | ||
| 3/5/2026 | Price change | $998,990+0.4%$257/sqft |
Source: RealTracs MLS as distributed by MLS GRID #3137252 Report a problem | ||
| 3/1/2026 | Listed for sale | $994,990$256/sqft |
Source: RealTracs MLS as distributed by MLS GRID #3137252 Report a problem | ||
| 3/1/2026 | Listing removed | $994,990$256/sqft |
Source: RealTracs MLS as distributed by MLS GRID #3127966 Report a problem | ||
| 2/24/2026 | Price change | $994,990-0.5%$256/sqft |
Source: RealTracs MLS as distributed by MLS GRID #3127966 Report a problem | ||
| 2/22/2026 | Price change | $999,990+0.5%$257/sqft |
Source: RealTracs MLS as distributed by MLS GRID #3127966 Report a problem | ||
| 2/10/2026 | Listed for sale | $994,990$256/sqft |
Source: RealTracs MLS as distributed by MLS GRID #3127966 Report a problem | ||
| 2/10/2026 | Listing removed | $994,990$256/sqft |
Source: Richmond Homes Report a problem | ||
| 1/8/2026 | Price change | $994,990+0.2%$256/sqft |
Source: Richmond Homes Report a problem | ||
| 1/6/2026 | Price change | $992,990-0.2%$255/sqft |
Source: Richmond Homes Report a problem | ||
| 12/2/2025 | Price change | $994,990-0.5%$256/sqft |
Source: RealTracs MLS as distributed by MLS GRID #3051510 Report a problem | ||
| 11/19/2025 | Listed for sale | $999,990$257/sqft |
Source: Richmond Homes Report a problem | ||
| 11/10/2025 | Listing removed | $999,990$257/sqft |
Source: Richmond Homes Report a problem | ||
| 10/4/2025 | Listed for sale | $999,990$257/sqft |
Source: Richmond Homes Report a problem | ||


Get a cash offer in 3 minutes
Find out how much your home could sell for in as little as 3 minutes with a no-obligation cash offer.
Estimated market value
$984,000
