Country living with convenience this beautifully maintained brick ranch sits on 6.29 unrestricted acres with stunning mountain views and the freedom to truly enjoy your property. Pull up a chair on the inviting front porch, take in the scenery, and step inside to a warm, welcoming floor plan featuring hardwood floors throughout, including brand-new hardwood flooring in all three bedrooms (2024). The spacious living room flows seamlessly into the dining area, while the well-appointed kitchen offers granite countertops, a gas range, tile flooring, and an oversized pantry that provides exceptional storage. Designed with privacy in mind, the primary suite is tucked away on one side of the home and features a walk-in closet and a private ensuite bath with dual vanities. Two additional bedrooms and a full bath are located on the opposite side, creating an ideal layout for family or guests. Need more space? The walk-up basement spans the entire footprint of the home and is already partially finished with framed rooms and laundry hookups in place. Whether you're envisioning a recreation room, home office, home gym, guest suite, or simply need abundant storage, the possibilities are endless. Step outside and you'll really appreciate what makes this property special. The covered, tiled rear terrace offers the perfect place to relax, entertain, and soak in the mountain views while enjoying the privacy of your own backyard. And then there's the showstopper, the massive 3-car detached pole barn garage, built in the Fall of 2025. Whether you're a car enthusiast, contractor, small business owner, collector, or simply someone who wants an incredible workshop, this space delivers. With room for vehicles, equipment, hobbies, and more, it's ready to become the mechanic's dream shop or ultimate hobby space. This home has been thoughtfully updated, giving buyers peace of mind with a new roof (2026), new water heater, new well pump, and new water softener already completed. Properties offering unrestricted acreage, mountain views, major updates, and this level of versatility are hard to find, especially with such easy access to Charles Town, Harpers Ferry, and Northern Virginia commuters.
Sold for $667,500
Zillow last checked:
Listing updated:
Bought with:
Wendy Myer, 0029549
Dandridge Realty Group, LLC
Source: Bright MLS,MLS#: WVJF2025060
Price history
| Date | Event | Price |
|---|---|---|
| 8/28/2026 | Sold | $667,500-2.6%$466/sqft |
Source:  Bright MLS #WVJF2025060 Report a problem Bright MLS #WVJF2025060 Report a problem | ||
| 8/17/2026 | Pending sale | $685,000$478/sqft |
Source: Bright MLS #WVJF2025060 Report a problem | ||
| 8/13/2026 | Listed for sale | $685,000+33%$478/sqft |
Source: Bright MLS #WVJF2025060 Report a problem | ||
| 7/31/2024 | Sold | $515,000+3%$360/sqft |
Source: Bright MLS #WVJF2012294 Report a problem | ||
| 7/9/2024 | Contingent | $499,900$349/sqft |
Source: Bright MLS #WVJF2012294 Report a problem | ||
| 7/1/2024 | Listed for sale | $499,900$349/sqft |
Source: Bright MLS #WVJF2012294 Report a problem | ||
| 6/7/2024 | Contingent | $499,900$349/sqft |
Source: Bright MLS #WVJF2012294 Report a problem | ||
| 5/31/2024 | Listed for sale | $499,900+11.1%$349/sqft |
Source: Bright MLS #WVJF2012294 Report a problem | ||
| 8/6/2021 | Sold | $450,000-7.2%$314/sqft |
Source: Bright MLS #WVJF2000108 Report a problem | ||
| 7/28/2021 | Pending sale | $485,000$339/sqft |
Source: Bright MLS #WVJF2000108 Report a problem | ||
| 7/1/2021 | Contingent | $485,000$339/sqft |
Source: Bright MLS #WVJF2000108 Report a problem | ||
| 6/24/2021 | Listed for sale | $485,000+44.3%$339/sqft |
Source: Bright MLS #WVJF2000108 Report a problem | ||
| 7/17/2017 | Sold | $336,000+3.4%$235/sqft |
Source: Public Record Report a problem | ||
| 5/23/2017 | Pending sale | $324,900$227/sqft |
Source: RE/MAX 1st Realty #JF9943937 Report a problem | ||
| 5/11/2017 | Listed for sale | $324,900+12.1%$227/sqft |
Source: RE/MAX 1st Realty #JF9943937 Report a problem | ||
| 8/14/2008 | Sold | $289,900$202/sqft |
Source: Public Record Report a problem | ||
| 8/14/2006 | Sold | $289,900$202/sqft |
Source: Public Record Report a problem | ||
Nearby homes
- $239,200-- bd-- ba-- sqft1926 Kabletown Rd, Charles Town, WV 25414Off Market
- $333,0003 bd2 ba1.5k sqft1906 Kabletown Rd, Charles Town, WV 25414Off Market
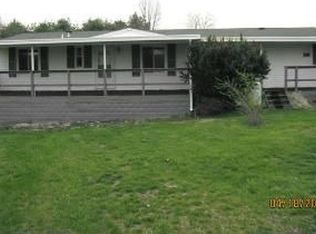
- $564,4004 bd3 ba3.5k sqft1940 Kabletown Rd, Charles Town, WV 25414Off Market
- $613,0004 bd2 ba3.1k sqft1884 Kabletown Rd, Charles Town, WV 25414Off Market
Get a cash offer in 3 minutes
Find out how much your home could sell for in as little as 3 minutes with a no-obligation cash offer.
Estimated market value
$667,500
