A SPECIAL OPPORTUNITY IN HOLLIN HILLS! Welcome to 1938 Marthas Road, an expanded rambler offering wonderful open spaces, abundant natural light, and a fabulous private setting in the highly sought-after Hollin Hills community. The home’s open living and dining areas feature beautiful parquet hardwood floors, while the living room fireplace creates a warm and inviting focal point. True to the distinctive character of Hollin Hills, walls of windows and thoughtfully designed spaces bring the outdoors in, offering gorgeous, light-filled views from nearly every room. The kitchen is well appointed with a Viking gas range, Bosch dishwasher, skylight, and new refrigerator. Just off the kitchen, a flexible family room/den/office provides additional space for relaxing, working from home, or entertaining. The expanded primary bedroom suite is a wonderful retreat featuring parquet hardwood flooring, a private full bath and walk-in closet. A new large-capacity washer and dryer add everyday convenience. Outside, discover what truly makes this property special—a beautiful, private lot that complements the home's connection to nature and provides a peaceful backdrop for everyday living. With its open spaces, natural light, thoughtful expansion, and exceptional setting, 1938 Marthas Road is a prime Hollin Hills property offering the distinctive architecture and lifestyle that make this community so special.
Coming soon 11/02
$895,000
1938 Marthas Rd, Alexandria, VA 22307
3beds
1,598sqft
Single Family Residence
Built in 1951
0.38 Acres Lot
$962,000 Zestimate®
$560/sqft
$-- HOA
What's special
- 19 days
- 676
- 55
Zillow last checked:
Listing updated:
Listed by:
Lisa Bailey-Harper 571-216-6878,
LPT Realty, LLC 8773662213
Source: Bright MLS,MLS#: VAFX2344724
Facts & features
Interior
Bedrooms & bathrooms
- Bedrooms: 3
- Bathrooms: 2
- Full bathrooms: 2
- Main level bathrooms: 2
- Main level bedrooms: 3
Heating
- Forced Air, Natural Gas
Cooling
- Central Air, Electric
Appliances
- Included: Microwave, Dishwasher, Disposal, Dryer, Exhaust Fan, Ice Maker, Oven/Range - Gas, Six Burner Stove, Cooktop, Washer, Gas Water Heater
Features
- Has basement: No
- Number of fireplaces: 1
Interior area
- Total structure area: 1,598
- Total interior livable area: 1,598 sqft
- Finished area above ground: 1,598
Property
Parking
- Parking features: Driveway
- Has uncovered spaces: Yes
Accessibility
- Accessibility features: None
Features
- Levels: One
- Stories: 1
- Pool features: None
Lot
- Size: 0.38 Acres
- Features: Backs to Trees, Front Yard, Private, Rear Yard, SideYard(s)
Details
- Additional structures: Above Grade
- Parcel number: 0934 05 0126
- Zoning: 120
- Special conditions: Standard
Construction
Type & style
- Home type: SingleFamily
- Architectural style: Bungalow
- Property subtype: Single Family Residence
Materials
- Wood Siding
- Foundation: Slab
- Roof: Asphalt
Condition
- New construction: No
- Year built: 1951
Utilities & green energy
- Sewer: Public Sewer
- Water: Public
Community & HOA
Community
- Subdivision: Hollin Hills
HOA
- Has HOA: No
Location
- Region: Alexandria
Financial & listing details
- Price per square foot: $560/sqft
- Tax assessed value: $1,029,490
- Annual tax amount: $12,505
- Date on market: 11/2/2026
- Listing agreement: Exclusive Right To Sell
- Listing terms: Cash,Conventional,1031 Exchange,FHA,VHDA
- Ownership: Fee Simple
Estimated market value
$962,000
$895,000 - $1.03M
$3,674/mo
Price history
| Date | Event | Price |
|---|---|---|
| 7/19/2007 | Sold | $625,000+133.2%$391/sqft |
Source: Public Record Report a problem | ||
| 4/8/1998 | Sold | $268,000$168/sqft |
Source: Public Record Report a problem | ||
Public tax history
| Year | Property taxes | Tax assessment |
|---|---|---|
| 2025 | $11,135 +8.8% | $910,490 +9% |
| 2024 | $10,234 +4.1% | $835,490 +1% |
| 2023 | $9,827 +1.7% | $827,400 +3% |
| 2022 | $9,662 | $803,400 +14.1% |
| 2021 | -- | $704,340 +8% |
| 2020 | $8,088 +1.2% | $652,130 +2.5% |
| 2019 | $7,994 +0.4% | $636,460 |
| 2018 | $7,965 +6.4% | $636,460 +4.6% |
| 2017 | $7,488 +0% | $608,460 |
| 2016 | $7,485 +6.5% | $608,460 +3% |
| 2015 | $7,026 +8.4% | $590,750 +7.1% |
| 2014 | $6,484 | $551,330 |
| 2013 | -- | $551,330 +6.7% |
| 2012 | -- | $516,580 -1.3% |
| 2011 | -- | $523,440 +6.4% |
| 2010 | -- | $492,080 |
| 2009 | -- | $492,080 -9% |
| 2008 | -- | $540,550 -5.9% |
| 2007 | -- | $574,680 +69.4% |
| 2003 | -- | $339,305 +15% |
| 2002 | -- | $295,050 +21.4% |
| 2001 | -- | $243,080 |
Find assessor info on the county website
Monthly payment
Est. payment
Payment breakdown
Explore the cost of this home by adjusting the details. Changes won't be saved.Climate risks
Neighborhood: Hybla Valley
Nearby schools
Schools provided by the listing agent
- District: Fairfax County Public Schools
Source: Bright MLS. This data may not be complete. We recommend contacting the local school district to confirm school assignments for this home.

Similar homes
- $895,0003 bd2 ba1.4k sqft2313 Glasgow Rd, Alexandria, VA 22307For Sale
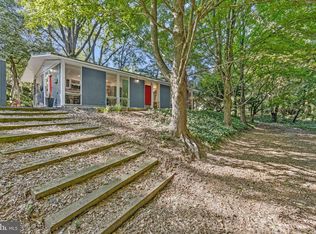
 MLS ID #VAFX2337566, Jodie Burns, Corcoran McEnearney. Bright MLS
- $--2 bd2 ba972 sqft3313 King St, Alexandria, VA 22302Auction
 Auction.com 2
- $699,9003 bd2 ba1.4k sqft5706 Helmsdale Ln, Alexandria, VA 22315For Sale
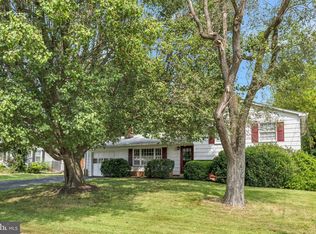 MLS ID #VAFX2338758, Jennifer Christoff, KW Metro Center. Bright MLS
- $--3 bd3 ba1.6k sqft6804 Grenada Ave, Oxon Hill, MD 20745Auction
 Auction.com 2
- $895,0004 bd3 ba1.7k sqft5017 Dodson Dr, Annandale, VA 22003For SaleMLS ID #VAFX2344086, Jim Fox, CENTURY 21 New Millennium. Bright MLS
- $895,0003 bd3 ba1.7k sqft2901 Woodlawn Ave, Falls Church, VA 22042For SaleMLS ID #VAFX2346914, OLIVIA ADAMS, Compass. Bright MLS
- $949,0003 bd2 ba1.2k sqft7105 Eastman Dr, Falls Church, VA 22043For SaleMLS ID #VAFX2346356, Rob Chevez, EXP Realty, LLC. Bright MLS
- $1,200,0003 bd2 ba1.6k sqft719 S Fairfax St, Alexandria, VA 22314For SaleMLS ID #VAAX2067628, Mr. Peter Crouch, Corcoran McEnearney. Bright MLS
- $799,0003 bd3 ba2k sqft1813 Olney Rd, Falls Church, VA 22043For SaleMLS ID #VAFX2346670, Linda Wheeler, KW United. Bright MLS
- $629,9003 bd2 ba1.7k sqftBren Mar Park, Alexandria, VA 22312For SaleMLS ID #VAFX2346092, Muhammad mir, First American Real Estate. Bright MLS
- $599,9003 bd1 ba1k sqft2414 Fairview Dr, Alexandria, VA 22306For SaleMLS ID #VAFX2328526, William Ibarra, W Realty Services, LLC. Bright MLS
- $724,9004 bd3 ba2.1k sqft322 N Gordon St, Alexandria, VA 22304For SaleMLS ID #VAAX2060640, Brad Kintz, Long & Foster Real Estate, Inc.. Bright MLS
- $565,5004 bd2 ba1.1k sqft2913 Dunbar St, Alexandria, VA 22306For SaleMLS ID #VAFX2313318, CARMEN POSTIGO, Golden Eagle Realty. Bright MLS
- $725,0004 bd3 ba2.2k sqft5008 Linette Ln, Annandale, VA 22003For SaleMLS ID #VAFX2344360, James Nellis, EXP Realty, LLC. Bright MLS
- $449,0005 bd4 ba2.1k sqft9102 Loughran Rd, Fort Washington, MD 20744For SaleMLS ID #MDPG2219262, Shauniece Henderson, Samson Properties. Bright MLS
