Skip main navigation
Coming soon 08/21
  • $279,000

    1938 Sheick Rd, Monroe, MI 48162

    3beds
    1,200sqft
    : 
    $1,871/mo
    Get pre-qualified
    Single Family Residence
    Built in 1968
    0.32 Acres Lot
    $136,500 Zestimate®
    $233/sqft
    $-- HOA

    What's special

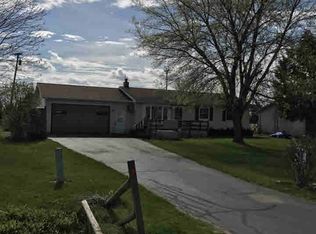
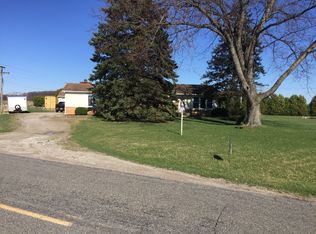
    Welcome to 1938 Sheick in Monroe! This beautifully updated 3-bedroom, 1.1-bath home offers modern style, comfortable living, and plenty of space inside and out. Step inside to a bright, freshly updated interior featuring new luxury vinyl plank flooring, fresh neutral paint, recessed lighting, and a spacious open layout. The updated kitchen is a standout with stylish cabinetry, sleek countertops, a large center island, modern backsplash, and stainless-steel appliances—perfect for everyday living and entertaining. The spacious bedrooms offer generous closet space and abundant natural light, while the updated full bath features contemporary finishes and a clean, modern design. The convenient laundry room adds extra functionality, with washer and dryer included for added convenience. Outside, enjoy a large lot with mature trees, a wide driveway, and an attached 2-car garage. The expansive yard provides plenty of room for outdoor activities, gardening, entertaining, or simply enjoying the peaceful surroundings. Location is a major highlight! Conveniently situated in Monroe, this home offers easy access to major roads, shopping, dining, parks, schools, and everyday conveniences, while still providing a peaceful residential setting. Whether you're looking for your first home, a move-up property, or a well-maintained investment, this one checks all the boxes. Move-in ready, beautifully updated, and ideally located—come see all that 1938 Sheick has to offer!
    2 days
    |
    399
    |
    39
    |

    Zillow last checked:

    Listing updated:

    Listed by:

    Edith Jurado Soto 313-277-7777,

    RE/MAX Leading Edge 313-277-7777

    Source: Realcomp II,MLS#: 20261065987MLS Logo

      Facts & features

      Interior

      Bedrooms & bathrooms
      • Bedrooms: 3
      • Bathrooms: 2
      • Full bathrooms: 1
      • 1/2 bathrooms: 1
      Bedroom
      • Level: Entry
      • Area: 100
      • Dimensions: 10 X 10
      Bedroom
      • Level: Entry
      • Area: 132
      • Dimensions: 11 X 12
      Bedroom
      • Level: Entry
      • Area: 88
      • Dimensions: 8 X 11
      Other
      • Level: Entry
      • Area: 42
      • Dimensions: 7 X 6
      Other
      • Level: Entry
      • Area: 12
      • Dimensions: 3 X 4
      Kitchen
      • Level: Entry
      • Area: 240
      • Dimensions: 20 X 12
      Living room
      • Level: Entry
      • Area: 144
      • Dimensions: 12 X 12
      Heating
      • Forced Air, Natural Gas
      Cooling
      • Central Air
      Appliances
      • Included: Dishwasher, Dryer, Microwave, Range Hood, Stainless Steel Appliances, Washer
      Features
      • Has basement: No
      • Has fireplace: No
      Interior area
      • Total interior livable area: 1,200 sqft
      • Finished area above ground: 1,200

      Property

      Parking
      • Total spaces: 2
      • Parking features: Two Car Garage, Attached
      • Attached garage spaces: 2
      Features
      • Levels: One
      • Stories: 1
      • Entry location: GroundLevel
      • Pool features: None
      Lot
      • Size: 0.32 Acres
      • Dimensions: 118 x 118
      Details
      • Parcel number: 581340003000
      • Special conditions: Short Sale No,Standard

      Construction

      Type & style
      • Home type: SingleFamily
      • Architectural style: Ranch
      • Property subtype: Single Family Residence
      Materials
      • Vinyl Siding
      • Foundation: Crawl Space
      Condition
      • New construction: No
      • Year built: 1968

      Utilities & green energy

      • Sewer: Septic Tank
      • Water: Public

      Community & HOA

      Community
      • Subdivision: CRETE CRAFT VILLAGE
      HOA
      • Has HOA: No
      Location
      • Region: Monroe

      Financial & listing details

      • Price per square foot: $233/sqft
      • Tax assessed value: $88,200
      • Annual tax amount: $1,414
      • Date on market: 8/21/2026
      • Cumulative days on market: 2 days
      • Listing agreement: Exclusive Right To Sell
      • Listing terms: Cash,Conventional,FHA

        Estimated market value

        $136,500

        $105,000 - $177,000

        $1,651/mo

        Price history

        DateEventPrice
        2/27/2026Sold$132,000$110/sqft
        Source: Realcomp II #57050197382 Report a problem

        Public tax history

        YearProperty taxesTax assessment
        2025$1,370 +5%$83,000 +7%
        2024$1,304 +1.2%$77,600 -4.1%
        2023$1,289 +3.6%$80,900 +8.4%
        2022$1,243 +2.4%$74,600 +14.8%
        2021$1,215 +92.2%$65,000 +4.3%
        2020$632 -45.4%$62,300 +6.7%
        2019$1,157 +6%$58,400 +5.4%
        2018$1,091 +7%$55,400
        2017$1,020 +5.2%$55,400 +4.1%
        2016$969 +1.2%$53,200 +12.8%
        2015$958 $47,180
        2014$958 $47,180 +5.3%
        2013-- $44,820 +6.9%
        2012-- $41,943 -1.8%
        2011-- $42,727 -11.4%
        2010-- $48,200 -11.1%
        2009-- $54,200 -11.6%
        2008-- $61,300 -9.2%
        2007-- $67,500 +4.3%
        2006-- $64,700 +1.4%
        2005-- $63,800 +23.6%
        2003-- $51,600 +4.7%
        2002-- $49,300 +4.6%
        2001-- $47,153
        Find assessor info on the county website

        Monthly payment

        Est. payment

        Payment breakdown

        Explore the cost of this home by adjusting the details. Changes won't be saved.
        All calculations are estimates and provided by Zillow, Inc. for informational purposes only. Actual amounts may vary.
        HOA fees may include property taxes on listings classified as Co-Ops. Contact the listing agent and/or owner for fee details.
        See how much you could borrow to make a competitive offer.

        Climate risks

        Neighborhood: 48162

        Getting around

        0 / 100
        Car-Dependent
        25 / 100
        Somewhat Bikeable

        Nearby schools

        GreatSchools rating

        A local agent can set up tours, give advice and negotiate with sellers.

        A local lender can help you make sure your offer is ready when you are.

        Browse local experts

        Similar homes