Rare opportunity to own approx. 10 acres near Simcoe combining land investment, agricultural business potential & country living. Surrounded by productive farmland and nearby residential development, this property is well positioned for future growth and long-term land-value potential. Ideal for greenhouse and specialty farming with fertile sand-loam soil, ample water, hydro & connected natural gas. 3-phase power is available along the front road, offering excellent potential for greenhouse vegetables, processing, refrigeration and other agricultural operations. Located in Norfolk County, the heart of Ontario's ginseng industry, offering unique potential for ginseng/high-value crop production, processing, storage, wholesale and trade with Canadian & Asian markets. Excellent flexibility for multi-generational living, with potential for an additional detached residential dwelling subject to zoning and approvals. Minutes to Simcoe, Long Point, Lake Erie and provincial recreation areas—ideal for family living, B&B/rural tourism or a private country retreat. Existing 1,707 sq.ft. 3-bedroom bungalow, detached 2-car garage, and multiple outbuildings, including one with hydro & water. **SELLER IS MOTIVATED AND READY TO MAKE A DEAL!** Invest, farm, live and grow—an exceptional 10-acre opportunity with value today and exciting possibilities for tomorrow.
For sale
C$1,069,000
1938 Turkey Point Rd, Norfolk County, ON N3Y 4J9
3beds
1,707sqft
Agriculture, Farm
Built in 1997
10 Acres Lot
$-- Zestimate®
C$626/sqft
C$-- HOA
What's special
Surrounded by productive farmlandFertile sand-loam soilAmple water
- 156 days
- 5
- 0
Zillow last checked:
Listing updated:
Listed by:
Youming Zhao, Salesperson,
Right at Home Realty
Source: ITSO,MLS®#: 40829958Originating MLS®#: Cornerstone Association of REALTORS®
Facts & features
Interior
Bedrooms & bathrooms
- Bedrooms: 3
- Bathrooms: 2
- Full bathrooms: 2
- Main level bathrooms: 2
- Main level bedrooms: 3
Other
- Level: Main
Bedroom
- Level: Main
Bedroom
- Level: Main
Bathroom
- Features: 3-Piece
- Level: Main
Bathroom
- Features: 3-Piece
- Level: Main
Breakfast room
- Level: Main
Other
- Level: Basement
Dining room
- Level: Main
Family room
- Level: Basement
Foyer
- Level: Main
Kitchen
- Level: Main
Laundry
- Level: Main
Living room
- Level: Main
Other
- Description: Unfinished Space
- Level: Basement
Recreation room
- Level: Basement
Utility room
- Level: Basement
Heating
- Fireplace(s), Forced Air, Natural Gas
Cooling
- Central Air
Appliances
- Included: Dryer, Hot Water Tank Owned, Microwave, Refrigerator, Stove, Washer
Features
- Central Vacuum, Air Exchanger, Auto Garage Door Remote(s)
- Basement: Full,Partially Finished,Sump Pump
- Number of fireplaces: 1
- Fireplace features: Gas
Interior area
- Total structure area: 1,707
- Total interior livable area: 1,707 sqft
- Finished area above ground: 1,707
Video & virtual tour
Property
Parking
- Total spaces: 12
- Parking features: Detached Garage, Garage Door Opener, Private Drive Single Wide
- Garage spaces: 2
- Uncovered spaces: 10
Features
- Stories: 1
- Spa features: Hot Tub
- Frontage type: East
- Frontage length: 353.10
Lot
- Size: 10 Acres
- Dimensions: 353.1 x
- Features: Rectangular, Hobby Farm
- Topography: Flat
Details
- Additional structures: Greenhouse, Shed(s), Storage, Workshop
- Parcel number: 501920180
- Zoning: A
Construction
Type & style
- Home type: SingleFamily
- Architectural style: Bungalow
- Property subtype: Agriculture, Farm
Materials
- Vinyl Siding
- Foundation: Poured Concrete
- Roof: Metal
Condition
- 16-30 Years
- New construction: No
- Year built: 1997
Utilities & green energy
- Sewer: Septic Tank
- Water: Sandpoint Well
Community & HOA
Location
- Region: Norfolk County
Financial & listing details
- Price per square foot: C$626/sqft
- Annual tax amount: C$5,067
- Date on market: 5/13/2026
- Inclusions: Central Vac, Dryer, Garage Door Opener, Hot Tub, Hot Water Tank Owned, Microwave, Refrigerator, Stove, Washer
Price history
| Date | Event | Price |
|---|---|---|
| 10/15/2026 | Price change | C$1,069,000-7%C$626/sqft |
Source: ITSO #40829958 Report a problem | ||
| 8/15/2026 | Price change | C$1,149,000-4.2%C$673/sqft |
Source: ITSO #40829881 Report a problem | ||
| 7/13/2026 | Price change | C$1,199,000-4%C$702/sqft |
Source:  TRREB #X13124078 Report a problem TRREB #X13124078 Report a problem | ||
| 6/26/2026 | Price change | C$1,249,000-3.8%C$732/sqft |
Source: ITSO #40829958 Report a problem | ||
| 6/10/2026 | Price change | C$1,299,000-3.7%C$761/sqft |
Source: ITSO #40829881 Report a problem | ||
| 5/13/2026 | Listed for sale | C$1,349,000C$790/sqft |
Source: ITSO #40829881 Report a problem | ||
Public tax history
Tax history is unavailable.
Climate risks
Neighborhood: N3Y
Nearby schools
GreatSchools rating
No schools nearby
We couldn't find any schools near this home.

- C$1,047,0008 bd3 ba1.5k sqft1920 Turkey Point Rd, Norfolk County, ON N3Y4K1Sold
- C$--2 bd1 ba1.1k sqft948 McDowell Rd E, Norfolk County, ON N3Y4J9Off Market
- C$349,9001 bd1 ba652 sqft995 McDowell Rd E, Norfolk County, ON N3Y4J9For Sale

- C$1,584,9003 bd3 ba2.8k sqft792 Charlotteville Rd #8, Simcoe, ON N3Y4K5For Sale

Similar homes
- C$1,049,9004 bd3 ba1.4k sqft428 Charlotteville Rd #1, Saint Williams, ON N0E 1P0For Sale
 MLS ID #40845996, Lisa Sly, Salesperson, Revel Realty Inc. ITSO
 - C$1,050,0003 bd4 ba1.6k sqft1026 Front Rd, Norfolk County, ON N0E 1P0For Sale
 MLS ID #40861993, Sarah Hazell, Salesperson, Re/Max Escarpment Realty Inc.. ITSO
 - C$1,499,9004 bd2 ba2.1k sqft1353 Charlotteville Rd #8, Simcoe, ON N3Y 2K5For Sale
 MLS ID #40857032, Rhyus Reeves, Broker, RE/MAX Erie Shores Realty Inc. Brokerage. ITSO
 - C$899,9003 bd2 ba1.7k sqft599 Gage St, Norfolk County, ON N4B 2G4For Sale
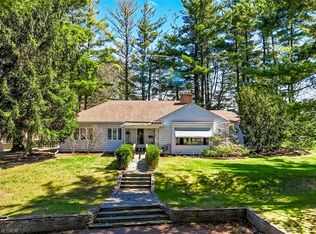 MLS ID #40823060, Cindy Crevits, Salesperson, COLDWELL BANKER BIG CREEK REALTY LTD. BROKERAGE. ITSO
