Welcome to 1814 Pescadero Drive! This inviting 4-bedroom, 2-bath home offers comfort, privacy, and functionality. A standout feature is the private gated courtyard, creating a welcoming outdoor retreat. Enjoy room for RV or oversized vehicle parking and an attractive stamped concrete driveway that adds curb appeal. Inside, the spacious living room features a wood-burning fireplace and a large sliding glass door opening directly to the backyard, perfect for gatherings and entertaining. All windows have been updated to dual-pane and feature beautiful white plantation shutters throughout. The kitchen, updated just two years ago, boasts quartz countertops, white cabinetry, new appliances, and a dedicated coffee bar. A sliding glass door from the kitchen and dining area opens to a side patio, ideal for outdoor dining and weekend BBQs. The backyard offers additional space for relaxing and entertaining, plus three storage sheds for tools, hobbies, and seasonal belongings. With all appliances included, this home offers convenience and versatility inside and out. From the private courtyard to the multiple outdoor entertaining spaces, 1814 Pescadero Drive has so much to offer. Come see for yourself! A wonderful place to call home, with room to relax, entertain, and make lasting memories!
For sale
$780,000
1814 Pescadero Dr, Salinas, CA 93906
4beds
1,309sqft
Single Family Residence, Residential
Built in 1967
9,800 Square Feet Lot
$774,200 Zestimate®
$596/sqft
$-- HOA
What's special
- 2 days
- 348
- 11
Zillow last checked:
Listing updated:
Listed by:
Monica Wason 02054902 831-241-1236,
M2 Realty Group 831-235-6299
Source: MLSListings Inc,MLS#: ML82065226
Facts & features
Interior
Bedrooms & bathrooms
- Bedrooms: 4
- Bathrooms: 2
- Full bathrooms: 2
Dining room
- Features: DiningArea
Family room
- Features: NoFamilyRoom
Heating
- Central Forced Air
Cooling
- Ceiling Fan(s)
Appliances
- Included: Gas Oven/Range, Refrigerator
- Laundry: In Garage
Features
- Flooring: Laminate
- Fireplace features: Living Room
Interior area
- Total structure area: 1,309
- Total interior livable area: 1,309 sqft
Property
Parking
- Total spaces: 2
- Parking features: Attached, Enclosed, Oversized
- Attached garage spaces: 2
Features
- Stories: 1
- Fencing: Back Yard,Wood
Lot
- Size: 9,800 Square Feet
Details
- Additional structures: Sheds
- Parcel number: 261353003000
- Zoning: Residentail
- Special conditions: Standard
Construction
Type & style
- Home type: SingleFamily
- Architectural style: Ranch,Traditional
- Property subtype: Single Family Residence, Residential
Materials
- Foundation: Concrete Perimeter
- Roof: Composition
Condition
- New construction: No
- Year built: 1967
Utilities & green energy
- Gas: PublicUtilities
- Sewer: Public Sewer
- Water: Public
- Utilities for property: Public Utilities, Water Public
Community & HOA
Location
- Region: Salinas
Financial & listing details
- Price per square foot: $596/sqft
- Tax assessed value: $328,905
- Date on market: 10/21/2026
- Listing agreement: ExclusiveRightToSell
- Listing terms: FHA, VALoan, CashorConventionalLoan
Estimated market value
$774,200
$735,000 - $813,000
$3,644/mo
Price history
| Date | Event | Price |
|---|---|---|
| 10/21/2026 | Listed for sale | $780,000+264.5%$596/sqft |
Source:  MLSListings Inc #ML82065226 Report a problem | ||
| 7/14/2000 | Sold | $214,000$163/sqft |
Source: Public Record Report a problem | ||
Public tax history
| Year | Property taxes | Tax assessment |
|---|---|---|
| 2026 | -- | $328,905 +2% |
| 2025 | $5,877 +6.1% | $322,457 +2% |
| 2024 | $5,540 +2.3% | $316,135 +2% |
| 2023 | $5,416 +2.5% | $309,937 +2% |
| 2022 | $5,283 +2.6% | $303,861 +2% |
| 2021 | $5,149 +1.8% | $297,904 +1% |
| 2020 | $5,058 +0.7% | $294,850 +2% |
| 2019 | $5,022 +0.8% | $289,069 +2% |
| 2018 | $4,980 0% | $283,402 +2% |
| 2017 | $4,981 +61.2% | $277,846 +2% |
| 2016 | $3,091 +6.3% | $272,399 +1.5% |
| 2015 | $2,907 | $268,308 +2% |
| 2014 | $2,907 | $263,053 +38.4% |
| 2012 | -- | $190,000 |
| 2011 | -- | $190,000 +2.7% |
| 2010 | -- | $185,000 -11.9% |
| 2009 | -- | $210,000 -14.5% |
| 2008 | -- | $245,492 +2% |
| 2007 | -- | $240,680 +2% |
| 2006 | -- | $235,962 +2% |
| 2005 | -- | $231,336 +2% |
| 2004 | -- | $226,801 +1.9% |
| 2003 | -- | $222,645 +2% |
| 2002 | -- | $218,280 +2% |
| 2001 | $2,121 | $214,000 +331% |
| 2000 | -- | $49,652 |
Find assessor info on the county website
Monthly payment
Est. payment
Payment breakdown
Explore the cost of this home by adjusting the details. Changes won't be saved.Climate risks
Neighborhood: Village Heights
Nearby schools
Schools provided by the listing agent
- District: SalinasCityElementary
Source: MLSListings Inc. This data may not be complete. We recommend contacting the local school district to confirm school assignments for this home.

Similar homes
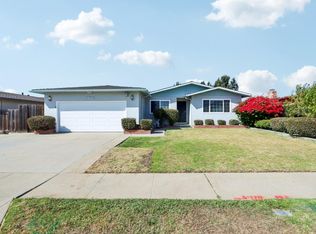
- $839,0004 bd2 ba1.7k sqft1961 Gladstone Way, Salinas, CA 93906For Sale
 MLS ID #ML82065405, Sigifredo Ponce. MLSListings Inc
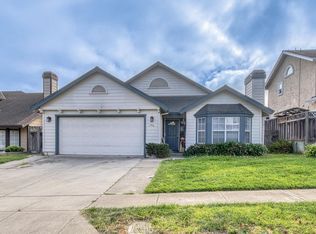
- $725,0003 bd2 ba1.4k sqft1485 Cherokee Dr, Salinas, CA 93906For Sale
 MLS ID #ML82064908, Regina Shaw. MLSListings Inc
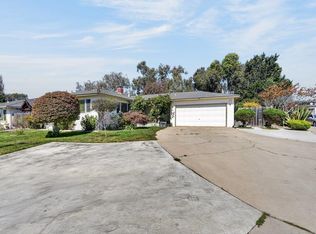
- $699,9882 bd2 ba1.2k sqft796 Riverton Way, Salinas, CA 93906For Sale
 MLS ID #ML82062161, Julia M Hanson. MLSListings Inc
- $739,0003 bd2 ba1.1k sqft2 Perez Cir, Salinas, CA 93906For Sale
 MLS ID #ML82062188, Leticia Meza. MLSListings Inc
