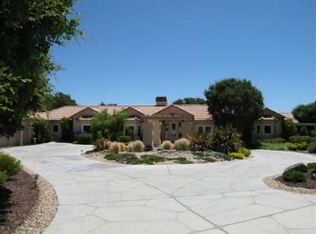
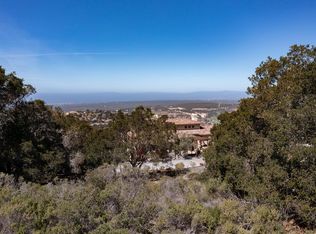
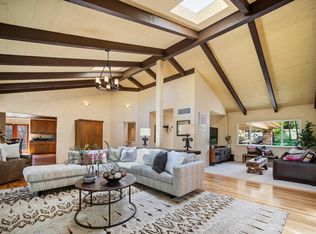
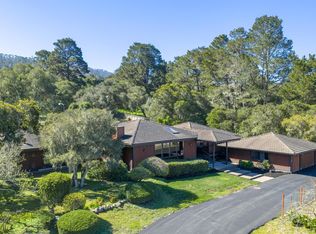
Set within the serene gated community of Bay Ridge, this 3,798 sq ft Monterey residence captures panoramic Carmel Valley views across 2.4 acres. Thoughtfully designed for everyday comfort and effortless entertaining, the home offers four spacious ensuite bedrooms and 4.5 baths, multiple gathering spaces, and seamless indoor-outdoor flow. The light-filled kitchen and family room open to an expansive view deck framed by columns and pergola, ideal for al fresco dinners, weekend brunches, and sunset gatherings. Formal living and dining rooms, three fireplaces, and a gracious foyer with dramatic double doors create a warm, welcoming sense of arrival. The primary suite is a true retreat, featuring its own fireplace, generous sitting area, private courtyard, and separate deck overlooking the hills. Recent improvements include fresh interior paint, new heaters, a recently painted exterior, and 34 owned solar panels installed in 2023. Well-considered amenities such as a 3-car garage with Tesla charger, additional on-site parking, and a dedicated dog run further elevate everyday living. Within a gated community that offers security, privacy, and peace of mindand just minutes from all the Peninsula has to offerthis peaceful enclave is Bay Ridge living at its best.
For sale
$2,600,000
11142 Saddle Rd, Monterey, CA 93940
4beds
3,790sqft
Est.: Get pre-qualified
Single Family Residence, Residential
Built in 1991
2.41 Acres Lot
$2,440,800 Zestimate®
$686/sqft
$240/mo HOA
What's special
Four spacious ensuite bedroomsMultiple gathering spacesDedicated dog runRecently painted exteriorSeamless indoor-outdoor flowThree fireplacesAdditional on-site parking
- 4 days |
- 742 |
- 25 |
Zillow last checked:
Listing updated:
Listed by:
Nancy Nino 02168301 831-277-0405,
Coldwell Banker Realty 831-626-2221,
William Smith 01064866 831-626-2400,
Coldwell Banker Realty
Source: MLSListings Inc,MLS#: ML82048233
Tour with a local agent
Facts & features
Interior
Bedrooms & bathrooms
- Bedrooms: 4
- Bathrooms: 5
- Full bathrooms: 4
- 1/2 bathrooms: 1
Rooms
- Room types: Laundry
Bedroom
- Features: PrimarySuiteRetreat, WalkinCloset
Bathroom
- Features: DoubleSinks, PrimaryStallShowers, ShoweroverTub1, StallShower2plus, TubinPrimaryBedroom, Tubs2plus, UpdatedBaths
Dining room
- Features: DiningAreainLivingRoom, FormalDiningRoom
Family room
- Features: KitchenFamilyRoomCombo
Kitchen
- Features: Countertop_Granite, ExhaustFan, IslandwithSink
Heating
- Central Forced Air, Gas, 2 plus Zones
Cooling
- None
Appliances
- Included: Gas Cooktop, Dishwasher, Exhaust Fan, Freezer, Disposal, Built In Oven, Double Oven, Refrigerator, Trash Compactor, Dryer, Washer
- Laundry: In Utility Room
Features
- Walk-In Closet(s)
- Flooring: Carpet, Hardwood, Tile
- Number of fireplaces: 3
- Fireplace features: Family Room, Gas, Living Room, Primary Bedroom
Interior area
- Total structure area: 3,790
- Total interior livable area: 3,790 sqft
Video & virtual tour
Property
Parking
- Total spaces: 3
- Parking features: Attached, Off Street, On Street, Parking Area
- Attached garage spaces: 3
Features
- Stories: 1
- Patio & porch: Balcony/Patio
- Exterior features: Back Yard, Dog Run/Kennel
- Fencing: Back Yard
- Has view: Yes
- View description: Mountain(s), Valley
Lot
- Size: 2.41 Acres
- Features: Sloped Down
Details
- Parcel number: 416131031000
- Zoning: Res
- Special conditions: Standard
Construction
Type & style
- Home type: SingleFamily
- Architectural style: Georgian
- Property subtype: Single Family Residence, Residential
Materials
- Foundation: Concrete Perimeter and Slab
- Roof: Concrete
Condition
- New construction: No
- Year built: 1991
Utilities & green energy
- Gas: PublicUtilities
- Sewer: Septic Tank
- Water: Public
- Utilities for property: Public Utilities, Water Public, Solar
Community & HOA
HOA
- Has HOA: Yes
- HOA fee: $240 monthly
Location
- Region: Monterey
Financial & listing details
- Price per square foot: $686/sqft
- Tax assessed value: $2,377,928
- Annual tax amount: $26,981
- Date on market: 5/22/2026
- Listing agreement: ExclusiveRightToSell
- Listing terms: CashorConventionalLoan
Estimated market value
$2,440,800
$2.32M - $2.56M
$7,903/mo
Price history
| Date | Event | Price |
|---|---|---|
| 5/22/2026 | Listed for sale | $2,600,000+93%$686/sqft |
Source:  MLSListings Inc #ML82048233 Report a problem MLSListings Inc #ML82048233 Report a problem | ||
| 8/22/2012 | Listing removed | $1,347,000$355/sqft |
Source: International Estates, Inc. #81219650 Report a problem | ||
| 6/21/2012 | Price change | $1,347,000-6.9%$355/sqft |
Source: International Estates, Inc. #81219650 Report a problem | ||
| 5/26/2012 | Listed for sale | $1,447,000-16.8%$382/sqft |
Source: International Estates, Inc. #81219650 Report a problem | ||
| 8/26/2005 | Sold | $1,740,000$459/sqft |
Source: Public Record Report a problem | ||
Public tax history
| Year | Property taxes | Tax assessment |
|---|---|---|
| 2025 | $26,981 +8% | $2,377,928 +2% |
| 2024 | $24,989 +1% | $2,331,303 +2% |
| 2023 | $24,735 +29.9% | $2,285,592 +30.8% |
| 2022 | $19,038 +3.2% | $1,748,000 +3.7% |
| 2021 | $18,446 +4.6% | $1,685,000 +1.6% |
| 2020 | $17,640 -5.8% | $1,658,000 +1% |
| 2019 | $18,716 +2.8% | $1,642,000 +0.6% |
| 2018 | $18,205 +8.9% | $1,632,000 +2.8% |
| 2017 | $16,721 +2.8% | $1,588,000 +3% |
| 2016 | $16,264 +20% | $1,542,000 +5.6% |
| 2015 | $13,554 | $1,460,000 +14% |
| 2014 | $13,554 | $1,281,000 +57.2% |
| 2012 | -- | $815,000 -19.8% |
| 2011 | -- | $1,016,330 -28.2% |
| 2010 | -- | $1,416,290 |
| 2009 | -- | $1,416,290 -21.8% |
| 2008 | -- | $1,810,296 +2% |
| 2007 | -- | $1,774,800 +2% |
| 2006 | -- | $1,740,000 +103.9% |
| 2005 | -- | $853,396 +2% |
| 2004 | -- | $836,663 +1.9% |
| 2003 | -- | $821,330 +2% |
| 2002 | -- | $805,226 +2% |
| 2001 | $7,836 | $789,438 +2% |
| 2000 | -- | $773,959 |
Find assessor info on the county website
Monthly payment
Est. payment$--/mo
Payment breakdown
Explore the cost of this home by adjusting the details. Changes won't be saved.
All calculations are estimates and provided by Zillow, Inc. for informational purposes only. Actual amounts may vary.
HOA fees may include property taxes on listings classified as Co-Ops. Contact the listing agent and/or owner for fee details.
Mortgage interest rates are dependent on a number of factors, including credit score, down payment, and repayment length. Interest rate data provided by Zillow Group Marketplace, Inc. as of 1/1/1970 from various mortgage lenders with which we have lead or other similar arrangements; the Estimated Payment is an average of those rates.
See how much you could borrow to make a competitive offer.
Climate risks
Neighborhood: 93940
Getting around
0 / 100
No Nearby TransitNearby schools
GreatSchools rating
- 7/10Dual Language Academy of the Monterey PeninsulaGrades: K-8Distance: 4.6 mi
- 8/10Monterey High SchoolGrades: 9-12Distance: 7.4 mi
Schools provided by the listing agent
- District: MontereyPeninsulaUnified
Source: MLSListings Inc. This data may not be complete. We recommend contacting the local school district to confirm school assignments for this home.
A local agent can set up tours, give advice and negotiate with sellers.
Local buyer's agents are ready to help
- California
- Monterey County
- Monterey
- 93940
- 11142 Saddle Rd
Nearby cities
Nearby neighborhoods
Nearby zip codes
Other Monterey Topics
