Nestled on a private 1.39 acre cul-de-sac lot within The Woods subdivision of surprising Culpeper this stunning Colonial Williamsburg-style home exudes classic charm and refined craftsmanship throughout. Master builder R. Bruce Tibbetts ensured every detail reflected the architectural beauty and elegance you come to expect in finely built custom homes. Five stately brick fireplaces add warmth and character to the inviting indoor living spaces, perfect for both intimate gatherings and grand entertaining. This spacious 3000 sq.ft. 4-bedroom, 2.5 bath home boasts hardwood floors, soaring 10' high ceilings, designer swag & jabots window treatments and handsome custom trim throughout. The well-appointed eat-in kitchen with newer Samsung double ovens, Bosch dishwasher and a JennAir cooktop is perfect for culinary enthusiasts. Your formal living and dining rooms are reminiscent of those found in 18th Century homes. Both are adorned with oak hardwood flooring while a custom designed raised panel, chimney breast accentuates your marble surround brick hearth living room fireplace with handsome wood mantle and eyebrow lighting. Your oak tread staircase with Chippendale railing reproduced from the Coke-Garrett House, Williamsburg leads to the 2nd floor bedrooms and hall full bath. The A-framed bedroom is complete with hardwood flooring, plastered fireplace, beaded trim, plank walls & doors. The hardwood floored Master Suite is ready for your bathroom update. There’s a second staircase to the floored attic and a third staircase leading down to the library. A true bibliophile’s dream, your inviting library sanctuary is lined with bookcases and built-in window bench seating/storage, offering the perfect space to read, study, and relax. Enjoy cool breezes and scenic pastoral views sitting on your adjoining 22' x 10' screened porch while sipping your morning coffee or an evening glass of wine. Plans to finish the 1500 sq.ft. basement with wood-burning fireplace and brick flooring didn’t come to fruition. Five Andersen windows, shower stall and toilet covey. Exit your walk-out basement via a custom herringbone pattern door with beaded trim, hand forged hardware and Jack arch. Extras Include: Brand New Architectural Roof, Interior Recessed, Pendant and Sconce Reproduction Lighting, Hipped Dormers, Exterior Flood Lighting, Hexagon Tiled ½ Bath with Pedestal Sink, 2 Coat Closets, Chair, Crown & Wide Doorway Moldings, Pantry with Pull-out Shelving, Covered Front Porch with Chinese Chippendale Rail, Dentil Block Molding, Front Door with 5 Part Trim and Transom Window, Brick Arch Basement Windows, Brick Skirt, Crawl Space Storage under Rear Porch, Central Vacuum, 2 refrigerators, microwave, washer, dryer, 80 gallon Whirlpool Water Heater and Trane 2 Zone Heat Pump HVAC! The home is serviced by a private well and septic system. Comcast provides fiber optic internet to this wonderful home. The Colonial Bead wood siding is awaiting the new owner’s choice of paint color at the new owner’s expense. The owner prefers to sell the home as is. Culpeper, Virginia, named the “Prettiest Town in Virginia” by Architectural Digest, 2018, combines small town charm with big city convenience. Less than an hour's drive from Washington, DC, Fredericksburg, and Charlottesville, Culpeper is the perfect place to escape the congestion and enjoy a little country living. Shenandoah National Park is less than 35 minutes from downtown. Culpeper, a Great American Main Street is filled with boutique shops, award-winning chef inspired cuisine and a thriving business community. 19389 Woods Road, with its impeccable attention to detail and historic-inspired design offers a rare blend of traditional and modern comfort. This exquisite one owner home provides a private setting with beautiful expansive views! Priced very attractively at $545,000 with a Culpeper County assessed value of $544,800, taxes are estimated to be only $2561 this year. No HOA! Come Quick!
Sold for $565,000
$565,000
19389 Woods Rd, Culpeper, VA 22701
4beds
3,000sqft
Single Family Residence
Built in 1986
1.39 Acres Lot
$588,600 Zestimate®
$188/sqft
$3,304 Estimated rent
Home value
$588,600
Estimated sales range
Not available
$3,304/mo
Zestimate® history
Owner options
List your home for rent
$3,304/mo
Rent Zestimate®
Find your next renter with Zillow Rental Manager. Plus, with online applications, you can quickly screen prospective tenants – for free.
$3,304/mo
Rent Zestimate®
Refinance and save
$3,470/mo
Est. payment
Refinancing to a lower rate could help reduce your monthly payments and save thousands over the life of the loan.
$3,470/mo
Est. payment
Explore your selling options
Work with a Zillow partner agent
Leverage their expertise and Zillow's premium Showcase listings to get your home seen by more buyers.
Get startedList with your own agent
Get your home in front of millions of buyers by listing it on Zillow.
Learn how to do itSell it yourself
Take full control of how buyers see your home on Zillow by listing For Sale by Owner (FSBO).
List your homeWhat's special
Zillow last checked:
Listing updated:
Listed by:
John Berger 757-618-3300,
RE/MAX Allegiance
Bought with:
Shannon Lauren-Connor, 0225041378
RE/MAX Real Estate Connections
Source: Bright MLS,MLS#: VACU2009858
Facts & features
Interior
Bedrooms & bathrooms
- Bedrooms: 4
- Bathrooms: 3
- Full bathrooms: 2
- 1/2 bathrooms: 1
- Main level bathrooms: 1
Rooms
- Room types: Living Room, Dining Room, Kitchen, Basement, Library, Foyer, Bathroom 1, Attic, Half Bath
Bathroom 1
- Level: Upper
Other
- Features: Attic - Floored, Attic - Walk-Up, Flooring - Wood
- Level: Upper
Basement
- Features: Basement - Unfinished, Fireplace - Wood Burning, Flooring - Concrete, Flooring - Tile/Brick
- Level: Lower
Dining room
- Level: Main
Foyer
- Level: Main
Half bath
- Level: Main
Kitchen
- Level: Main
Library
- Level: Main
Living room
- Level: Main
Screened porch
- Level: Main
Heating
- Heat Pump, Zoned, Programmable Thermostat, Forced Air, Central, Electric
Cooling
- Zoned, Central Air, Electric
Appliances
- Included: Central Vacuum, Down Draft, Dishwasher, Dryer, Energy Efficient Appliances, Extra Refrigerator/Freezer, Ice Maker, Microwave, Double Oven, Oven, Oven/Range - Electric, Refrigerator, Stainless Steel Appliance(s), Washer, Water Heater, Electric Water Heater
- Laundry: In Basement
Features
- Additional Stairway, Attic, Bathroom - Stall Shower, Breakfast Area, Built-in Features, Ceiling Fan(s), Central Vacuum, Chair Railings, Crown Molding, Family Room Off Kitchen, Floor Plan - Traditional, Formal/Separate Dining Room, Eat-in Kitchen, Pantry, Recessed Lighting, Walk-In Closet(s), 9'+ Ceilings, Paneled Walls
- Flooring: Ceramic Tile, Hardwood, Wood
- Doors: Six Panel
- Windows: Screens, Storm Window(s), Wood Frames, Window Treatments
- Basement: Unfinished,Walk-Out Access,Windows,Rough Bath Plumb,Exterior Entry,Interior Entry
- Number of fireplaces: 5
- Fireplace features: Brick
Interior area
- Total structure area: 4,500
- Total interior livable area: 3,000 sqft
- Finished area above ground: 3,000
- Finished area below ground: 0
Property
Parking
- Total spaces: 4
- Parking features: Driveway, Asphalt, Off Street, On Street
- Uncovered spaces: 2
Accessibility
- Accessibility features: None
Features
- Levels: Three
- Stories: 3
- Patio & porch: Porch, Screened, Screened Porch
- Exterior features: Flood Lights, Storage
- Pool features: None
- Has spa: Yes
- Spa features: Bath
- Fencing: Barbed Wire,Partial,Back Yard
- Has view: Yes
- View description: Panoramic, Pasture, Scenic Vista, Trees/Woods
Lot
- Size: 1.39 Acres
- Features: Adjoins - Open Space, Backs to Trees, Cul-De-Sac, Irregular Lot, No Thru Street, Private
Details
- Additional structures: Above Grade, Below Grade
- Parcel number: 49B 4 3
- Zoning: RA
- Special conditions: Standard
Construction
Type & style
- Home type: SingleFamily
- Architectural style: Colonial,Traditional
- Property subtype: Single Family Residence
Materials
- Frame, Wood Siding, Copper Plumbing
- Foundation: Block, Slab
- Roof: Architectural Shingle
Condition
- New construction: No
- Year built: 1986
Utilities & green energy
- Electric: 200+ Amp Service
- Sewer: On Site Septic, Septic = # of BR, Private Septic Tank
- Water: Well, Private
- Utilities for property: Electricity Available, Phone Available, Fiber Optic, Broadband, Cable
Community & HOA
Community
- Subdivision: The Woods
HOA
- Has HOA: No
Location
- Region: Culpeper
Financial & listing details
- Price per square foot: $188/sqft
- Tax assessed value: $544,800
- Annual tax amount: $2,561
- Date on market: 3/10/2025
- Listing agreement: Exclusive Right To Sell
- Listing terms: Cash,Conventional,FHA,USDA Loan,VA Loan
- Inclusions: 5 Basement Andersen Windows, Shower, & Toilet
- Ownership: Fee Simple
- Road surface type: Black Top
Price history
| Date | Event | Price |
|---|---|---|
| 4/15/2025 | Sold | $565,000+3.7%$188/sqft |
Source:  Bright MLS #VACU2009858 Report a problem Bright MLS #VACU2009858 Report a problem | ||
| 3/18/2025 | Pending sale | $545,000$182/sqft |
Source: Bright MLS #VACU2009858 Report a problem | ||
Public tax history
| Year | Property taxes | Tax assessment |
|---|---|---|
| 2024 | $2,334 +2.2% | $496,500 |
| 2023 | $2,284 +4.2% | $496,500 +24.5% |
| 2022 | $2,193 | $398,700 |
| 2021 | $2,193 | $398,700 +26.9% |
| 2020 | -- | $314,200 |
| 2019 | -- | $314,200 +5.5% |
| 2018 | -- | $297,900 |
| 2017 | $2,211 | $297,900 -1.7% |
| 2016 | $2,211 | $302,900 |
| 2015 | $2,211 -7.1% | $302,900 +5.7% |
| 2014 | $2,380 | $286,700 -2.8% |
| 2012 | -- | $294,900 |
| 2011 | -- | $294,900 -3.1% |
| 2010 | -- | $304,200 |
| 2009 | -- | $304,200 -21.3% |
| 2008 | -- | $386,500 |
| 2006 | -- | $386,500 +25.4% |
| 2005 | -- | $308,300 |
| 2004 | -- | $308,300 |
| 2003 | -- | $308,300 +59% |
| 2002 | -- | $193,900 |
| 2001 | -- | $193,900 |
Find assessor info on the county website
Neighborhood: 22701
Nearby homes
- $675,0004 bd4 ba4k sqft19375 Woods Rd, Culpeper, VA 22701Sold
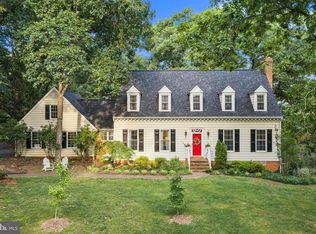
- $598,8004 bd3 ba3.2k sqft19406 Woods Rd, Culpeper, VA 22701Off Market
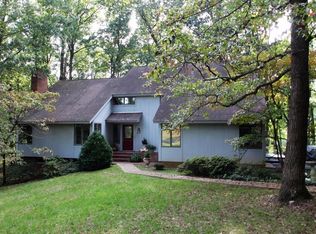
- $570,2003 bd2 ba2.4k sqft19362 Woods Rd, Culpeper, VA 22701Off Market
- $705,1005 bd5 ba4k sqft19417 Woods Rd, Culpeper, VA 22701Off Market
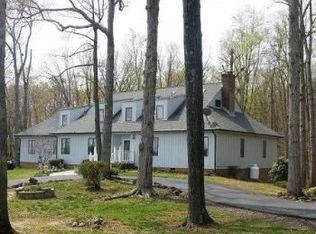
- $591,5003 bd2 ba3.1k sqft19353 Woods Rd, Culpeper, VA 22701Off Market
- $659,1003 bd2 ba2.3k sqft19354 Woods Rd, Culpeper, VA 22701Off Market
- $420,6003 bd2 ba2.5k sqft11045 White Shop Rd, Culpeper, VA 22701Off Market
- $1,790,0004 bd6 ba5.2k sqft19427 Rolling Hills Dr, Culpeper, VA 22701For Sale
Nearby schools
GreatSchools rating
- 7/10A G Richardson Elementary SchoolGrades: PK-5Distance: 2 mi
- 5/10Floyd T Binns Middle SchoolGrades: 6-8Distance: 4.8 mi
- 3/10Eastern View High SchoolGrades: 9-12Distance: 6.1 mi
Schools provided by the listing agent
- Elementary: A. G. Richardson
- Middle: Floyd T. Binns
- High: Eastern View
- District: Culpeper County Public Schools
Source: Bright MLS. This data may not be complete. We recommend contacting the local school district to confirm school assignments for this home.
Get a cash offer in 3 minutes
Find out how much your home could sell for in as little as 3 minutes with a no-obligation cash offer.
Estimated market value
$588,600
Get a cash offer in 3 minutes
Find out how much your home could sell for in as little as 3 minutes with a no-obligation cash offer.
Estimated market value
$588,600
- Virginia
- Culpeper County
- Culpeper
- 22701
- 19389 Woods Rd
