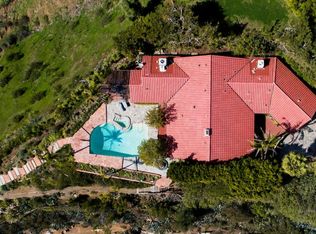
Ideal for art collectors and entertainers alike, the home features expansive walls, soaring ceilings, and skylights that illuminate its open layout. The main level offers formal living and dining rooms, a large entertainment room, and a chef's kitchen with premium appliances. Six bedrooms include a stunning primary suite with dual spa-style bathrooms and oversized walk-in closets. Two additional en-suite bedrooms on the same level offer both privacy and proximity, perfect for family living. On the lower level, two guest suites- each with its own living area and kitchenette- provide comfort and flexibility for extended stays or multigenerational living. Additional amenities include a library, gym, sauna, custom built-ins, wine storage, and multiple wet bars. French doors open to private balconies with sweeping canyon, city, and ocean views, while the backyard offers a pool and spa designed for entertaining. Located in one of Bel Air's most prestigious neighborhoods, this home delivers extraordinary space, luxury, and lifestyle.This thoughtfully designed residence combines clean, modern architecture with exceptional scale and natural light throughout. Ideal for art collectors and entertainers alike, the home features expansive walls, soaring ceilings, and skylights that illuminate its open layout. The main level offers formal living and dining rooms, a large entertainment room, and a chef's kitchen with premium appliances. Six bedrooms include a stunning primary suite with dual spa-style bathrooms and oversized walk-in closets. Two additional en-suite bedrooms on the same level offer both privacy and proximity, perfect for family living. On the lower level, two guest suites- each with its own living area and kitchenette- provide comfort and flexibility for extended stays or multigenerational living. Additional amenities include a library, gym, sauna, custom built-ins, wine storage, and multiple wet bars. French doors open to private balconies with sweeping canyon, city, and ocean views, while the backyard offers a pool and spa designed for entertaining. Located in one of Bel Air's most prestigious neighborhoods, this home delivers extraordinary space, luxury, and lifestyle.
This property is not currently displayed as for sale or rent on Zillow. This may be different from what's on other websites or public sources.