Discover the charm of mid-century design in this beautifully updated 3-bedroom, 2-bathroom home located in the welcoming town of Clarendon, Texas! Combining classic character with modern conveniences, this home offers a unique blend of style, comfort, and functionality. Inside, floor-to-ceiling windows bring in an abundance of natural light, showcasing the original flooring and distinctive architectural features throughout. The spacious living area is centered around a beautiful curved fireplace, creating a cozy and inviting atmosphere. The kitchen features stainless steel appliances, a charming breakfast nook, and a convenient pass-through bar that connects to the living space, making entertaining a breeze. The formal dining room is enhanced by built-in cabinetry spanning the walls, providing plenty of storage while adding timeless appeal. The private primary suite is thoughtfully separated from the rest of the home, offering a peaceful place to unwind. Two additional bedrooms provide versatility, with direct access to the guest bathroom. The third bedroom also includes a Murphy bed, making it a great option for overnight guests, a home office, or a flexible multipurpose space.
Other highlights include a dedicated utility room, a two-car garage, and a private courtyard that's perfect for enjoying a quiet morning or gathering with friends and family. Full of character, thoughtfully updated, and ready for its next owner, this Clarendon gem is ready to welcome YOU home!
For sale
Price cut: $3K (10/14)
$239,500
601 S Cottage St, Clarendon, TX 79226
3beds
2,284sqft
Single Family Residence
Built in 1960
-- sqft lot
$234,500 Zestimate®
$105/sqft
$-- HOA
What's special
- 10 days
- 97
- 7
Zillow last checked:
Listing updated:
Listed by:
Adrienne McBeth 806-729-6282,
Keller Williams Realty Amarillo
Source: AMMLS,MLS#: 26-8143
Facts & features
Interior
Bedrooms & bathrooms
- Bedrooms: 3
- Bathrooms: 2
- Full bathrooms: 1
- 3/4 bathrooms: 1
Rooms
- Room types: Living Areas, Dining Room - Kit Cm, Dining Room - Formal, Utility Room, Office
Heating
- Natural Gas, Central
Cooling
- Central Air, Electric
Appliances
- Included: Range, Microwave, Dishwasher
- Laundry: Laundry Room, Hook-Up Electric
Features
- Pantry
- Number of fireplaces: 1
Interior area
- Total structure area: 2,284
- Total interior livable area: 2,284 sqft
Property
Parking
- Total spaces: 2
- Parking features: Garage Faces Side, Garage Door Opener
- Attached garage spaces: 2
Features
- Levels: One
- Exterior features: Courtyard
- Fencing: Masonry
Lot
- Features: Corner Lot
Details
- Parcel number: 1112035001300001
- Zoning description: 8000 - All areas in the 8000's
Construction
Type & style
- Home type: SingleFamily
- Property subtype: Single Family Residence
Materials
- Wood Frame, Brick Veneer, Brick
- Foundation: Slab
- Roof: Composition
Condition
- New construction: No
- Year built: 1960
Utilities & green energy
- Sewer: Public Sewer
- Water: City
Community & HOA
HOA
- Has HOA: No
Location
- Region: Clarendon
Financial & listing details
- Price per square foot: $105/sqft
- Tax assessed value: $209,623
- Date on market: 10/14/2026
- Listing terms: VA Loan,FHA,Conventional
Estimated market value
$234,500
$223,000 - $246,000
Not available
Price history
| Date | Event | Price |
|---|---|---|
| 10/14/2026 | Price change | $239,500-1.2%$105/sqft |
Source:  AMMLS #26-8143 Report a problem | ||
| 8/19/2026 | Price change | $242,500-1%$106/sqft |
Source: AMMLS #26-2388 Report a problem | ||
| 6/18/2026 | Price change | $245,000-3.7%$107/sqft |
Source: AMMLS #26-2388 Report a problem | ||
| 4/29/2026 | Price change | $254,500-3.8%$111/sqft |
Source: AMMLS #26-2388 Report a problem | ||
| 4/6/2026 | Price change | $264,500-2%$116/sqft |
Source: AMMLS #26-2388 Report a problem | ||
| 3/20/2026 | Price change | $270,000+0.2%$118/sqft |
Source: AMMLS #26-2388 Report a problem | ||
| 3/8/2026 | Listed for sale | $269,500$118/sqft |
Source: Owner Report a problem | ||
Public tax history
| Year | Property taxes | Tax assessment |
|---|---|---|
| 2026 | -- | $209,623 |
| 2025 | -- | $209,623 +32.9% |
| 2024 | -- | $157,738 +10% |
| 2023 | -- | $143,398 |
| 2022 | -- | $143,398 -2.2% |
| 2021 | -- | $146,643 +4.2% |
| 2020 | -- | $140,770 +47% |
| 2018 | -- | $95,738 |
| 2017 | -- | $95,738 |
| 2016 | -- | $95,738 -3.6% |
| 2015 | -- | $99,341 -1.1% |
| 2014 | -- | $100,436 |
| 2013 | -- | $100,436 -10.8% |
| 2012 | -- | $112,580 |
| 2011 | -- | $112,580 |
| 2010 | -- | $112,580 -1.4% |
| 2009 | -- | $114,232 |
Find assessor info on the county website
Monthly payment
Est. payment
Payment breakdown
Explore the cost of this home by adjusting the details. Changes won't be saved.Climate risks
Neighborhood: 79226
Similar homes
- $250,0003 bd2 ba1.5k sqft5051 County Road 2, Clarendon, TX 79226For Sale
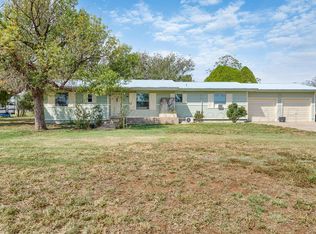
 MLS ID #26-7471, Lori Horner Realty Group, Lori Horner Realty Group. AMMLS
- $199,0003 bd2 ba1.5k sqft4800 Greenbelt Way #50, Clarendon, TX 79226For Sale
 MLS ID #26-8394, Jeremy Denham, Texas Made Realty. AMMLS
- $180,0003 bd2 ba1.8k sqft1108 S Hawley St, Clarendon, TX 79226For Sale
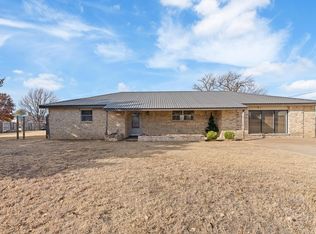 MLS ID #26-4419, Lori Horner Realty Group, Lori Horner Realty Group. AMMLS
- $186,0003 bd2 ba1.5k sqft213 Arthur Dr, Howardwick, TX 79226For Sale
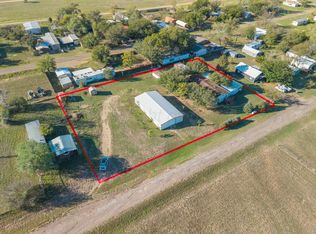 MLS ID #26-8108, Camie Holland, Chad Holland Real Estate. AMMLS
- $250,0003 bd1 ba1.4k sqft4800 Greenbelt Way #84, Clarendon, TX 79226For SaleMLS ID #26-5942, Marka D'Lea Stephens, Keller Williams Realty Amarillo. AMMLS
- $299,9006 bd6 ba3.3k sqft216 E 4th St, Clarendon, TX 79226For SaleMLS ID #26-5404, Hailey Callaway, Texas Made Realty. AMMLS
- $130,0003 bd3 ba1.9k sqft601 Orpe St, Clarendon, TX 79226For SaleMLS ID #26-6822, Cindy Sherrod, Triangle Realty, LLC. AMMLS
- $294,5004 bd2 ba2.5k sqft4800 Greenbelt Way Unit 20, Clarendon, TX 79226For SaleMLS ID #26-1355, Christie Harrison, Fathom Realty, LLC. AMMLS
- $269,0003 bd1 ba1.5k sqft222 Bass Ave, Howardwick, TX 79226For SaleMLS ID #26-6291, Dee Dee Green, Moreland Real Estate Group. AMMLS
- $140,0004 bd2 ba1.9k sqft613 S Gorst St, Clarendon, TX 79226For SaleMLS ID #25-10160, Shenee' Bichsel, Palo Duro Real Estate. AMMLS
- $359,0003 bd1 ba1.2k sqft2675 County Rd, Clarendon, TX 79226For SaleMLS ID #26-8056, Shenee' Bichsel, Palo Duro Real Estate. AMMLS
- $199,5003 bd2 ba1.3k sqft12405 County Rd S, Clarendon, TX 79226For SaleMLS ID #26-5511, Mark Montgomery, Major League Realty, Inc.. AMMLS
- $145,0002 bd2 ba1.4k sqft258 Carroll Creek Dr, Howardwick, TX 79226For SaleMLS ID #26-3914, Shenee' Bichsel, Palo Duro Real Estate. AMMLS
