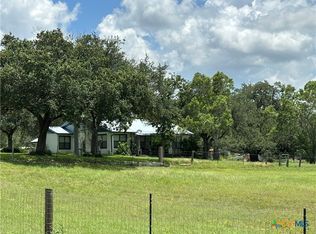
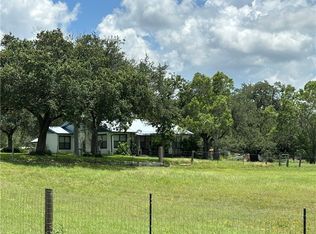
Remarkable investment opportunity just steps from downtown Goliad! Situated directly behind the historic courthouse square and at the head of the scenic Angel of Goliad trail, this sprawling oak covered 1.73 acre property has unlimited potential to be a showplace of Goliad! The roomy ranch style home features 2795 sf that includes 4 bedrooms and 3.5 bathrooms, with a primary split-level bedroom and bathroom, to be finished out to the new owner's desires, which also includes a private balcony overlooking the back yard. This home has an abundance of storage throughout the house, along with a large walk-in closet/office/storage room! Another feature of this property is the potential income opportunity from an extra living space and half bathroom that is attached to the main home with a separate entrance that could serve as rental or retail income. Or use that space as an additional flex room! With 2 spacious living areas, one with a beautiful stone wood-burning fireplace, there is plenty of room to kick back and relax. Step outside the back door and find a landscaper's paradise! Sprawling majestic oaks cover the back yard and you are transported to a place of peace and nature. This amazing property is located in the heart of Goliad. With just a few steps to the hike/bike trail, Branch River Park and to all of the yearly events around the square, this prime location will put you in the center of all that Goliad has to offer!
Active
$295,000
229 E Fannin St, Goliad, TX 77963
4beds
2,795sqft
:
Get pre-qualified$2,154/mo
Single Family Residence
Built in 1974
1.73 Acres Lot
$-- Zestimate®
$106/sqft
$-- HOA
What's special
Roomy ranch style homeBeautiful stone wood-burning fireplace
- 2 days |
- 182 |
- 1 |
Likely to sell faster than
Zillow last checked:
Listing updated:
Listed by:
Amanda Gamblin Fuller 361-935-8752,
Goliad Land Company, LLC
Source: Central Texas MLS,MLS#: 622313 Originating MLS: Victoria Area Association of REALTORS
Originating MLS: Victoria Area Association of REALTORSFacts & features
Interior
Bedrooms & bathrooms
- Bedrooms: 4
- Bathrooms: 4
- Full bathrooms: 3
- 1/2 bathrooms: 1
Heating
- Central, Fireplace(s), Window Unit
Cooling
- Central Air, 3+ Units, Wall/Window Unit(s)
Appliances
- Included: Dishwasher, Electric Range, Disposal, Microwave, Refrigerator, Water Heater, Some Electric Appliances, Range
- Laundry: Washer Hookup, Electric Dryer Hookup, Inside, Laundry in Utility Room, Laundry Room
Features
- Ceiling Fan(s), Multiple Living Areas, Multiple Closets, Pull Down Attic Stairs, Storage, Upper Level Primary, Vanity, Pantry
- Flooring: Carpet, Ceramic Tile, Linoleum, Marble, Tile, Vinyl
- Attic: Pull Down Stairs
- Number of fireplaces: 1
- Fireplace features: Den, Living Room, Stone
Interior area
- Total interior livable area: 2,795 sqft
Property
Parking
- Total spaces: 2
- Parking features: Detached, Garage, Garage Faces Rear
- Garage spaces: 2
Features
- Levels: Two,Multi/Split
- Stories: 1
- Patio & porch: Balcony, Patio
- Exterior features: Balcony, Patio, Private Yard, Storage
- Pool features: None
- Fencing: None
- Has view: Yes
- View description: None
- Body of water: None
Lot
- Size: 1.73 Acres
- Topography: Rolling,Sloping
- Residential vegetation: Partially Wooded
Details
- Additional structures: Storage
- Parcel number: 1465
Construction
Type & style
- Home type: SingleFamily
- Architectural style: Ranch,Split Level
- Property subtype: Single Family Residence
Materials
- Brick, Vertical Siding
- Foundation: Slab
- Roof: Composition,Shingle
Condition
- Resale
- Year built: 1974
Utilities & green energy
- Sewer: Public Sewer
- Water: Public
- Utilities for property: Electricity Available, Trash Collection Public
Community & HOA
Community
- Features: Playground, Park, Trails/Paths
HOA
- Has HOA: No
Location
- Region: Goliad
Financial & listing details
- Price per square foot: $106/sqft
- Tax assessed value: $360,714
- Annual tax amount: $1,768
- Date on market: 8/10/2026
- Cumulative days on market: 5 days
- Listing agreement: Exclusive Right To Sell
- Listing terms: Cash,Conventional
- Electric utility on property: Yes
Estimated market value
Not available
Estimated sales range
Not available
Not available
Price history
| Date | Event | Price |
|---|---|---|
| 8/12/2026 | Listed for sale | $295,000$106/sqft |
Source:  Central Texas MLS #622313 Report a problem Central Texas MLS #622313 Report a problem | ||
Public tax history
| Year | Property taxes | Tax assessment |
|---|---|---|
| 2025 | $1,768 +0.3% | $236,217 +10% |
| 2024 | $1,763 -16.5% | $214,743 +10% |
| 2023 | $2,112 -5.8% | $195,221 +10% |
| 2022 | $2,242 +4% | $177,474 -3.1% |
| 2021 | $2,157 | $183,072 |
| 2020 | -- | $183,072 -23.2% |
| 2019 | -- | $238,514 +15.7% |
| 2017 | -- | $206,132 -5.5% |
| 2016 | -- | $218,059 +6.6% |
| 2015 | -- | $204,585 +21.4% |
| 2014 | -- | $168,580 |
Find assessor info on the county website
Monthly payment
Est. payment
Payment breakdown
Explore the cost of this home by adjusting the details. Changes won't be saved.Climate risks
Neighborhood: 77963
Nearby schools
GreatSchools rating
- 6/10Goliad Elementary SchoolGrades: PK-5Distance: 0.5 mi
- 5/10Goliad Middle SchoolGrades: 6-8Distance: 0.8 mi
- 6/10Goliad High SchoolGrades: 9-12Distance: 0.9 mi
Schools provided by the listing agent
- District: Goliad ISD
Source: Central Texas MLS. This data may not be complete. We recommend contacting the local school district to confirm school assignments for this home.
- $10,359-- bd-- ba480 sqft249 E Fannin St, Goliad, TX 77963Off Market
- $27,594-- bd-- ba-- sqft213 E Fannin St, Goliad, TX 77963Off Market
- $289,400-- bd-- ba2.7k sqft232 E Fannin St, Goliad, TX 77963Off Market
- $104,500-- bd-- ba1k sqft218 E Fannin St, Goliad, TX 77963Off Market
- $98,700-- bd-- ba976 sqft210 E Fannin St, Goliad, TX 77963Off Market
- $137,600-- bd-- ba1k sqft349 S Market St, Goliad, TX 77963Off Market
- $344,500-- bd-- ba3.2k sqft145 E Fannin St, Goliad, TX 77963Off Market
- $756-- bd-- ba-- sqft343 S Market St, Goliad, TX 77963Off Market
A local agent can set up tours, give advice and negotiate with sellers.
Similar homes
- $329,9003 bd2 ba2.1k sqft518 N San Patricio St, Goliad, TX 77963Active

 MLS ID #620036, Corri Urban, Shaw Realty. Central Texas MLS
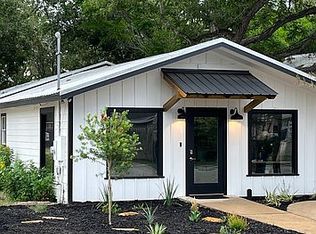
 - $375,0003 bd2 ba2.5k sqft725 Post Oak Rd, Goliad, TX 77963Active
 MLS ID #543900, Roxanna B Stewart, Keller Williams Coastal Bend. Central Texas MLS
 - $375,0003 bd2 ba2.5k sqft(Undisclosed Address), Goliad, TX 77963For Sale
 MLS ID #441691, Roxanna Stewart, Keller Williams Coastal Bend. South Texas MLS
 - $248,0005 bd4 ba2.2k sqft230 E End St, Goliad, TX 77963For Sale By Owner
- $179,9004 bd1 ba1.8k sqft239 W High St, Goliad, TX 77963ActiveMLS ID #612901, Kari Weiser, Shaw Realty. Central Texas MLS
- $380,0003 bd2 ba2.4k sqft129 McAdams Ln S, Goliad, TX 77963For Sale By Owner
- $425,0004 bd3 ba2.8k sqft9629 Us Highway 59n, Fannin, TX 77960ActiveMLS ID #619795, Shannon Longoria, RE/MAX Land & Homes. Central Texas MLS
- $379,9003 bd2 ba1.6k sqft986 W Ward St, Goliad, TX 77963For Sale By Owner
- $228,0003 bd3 ba2.3k sqft3079 Coletoville Rd E, Victoria, TX 77905For SaleMLS ID #21351127, Greg Graham. NTREIS
- $429,9004 bd3 ba2.6k sqft703 Tranquillo Dr, Victoria, TX 77905ActiveMLS ID #603543, Iva Young Fuzzell, RE/MAX Land & Homes. Central Texas MLS
- $364,0003 bd2 ba1.4k sqft1696 E Fm 884, Yorktown, TX 78164ActiveMLS ID #615266, Frida Mack, Frida Mack Realty. Central Texas MLS
- $374,9003 bd3 ba1.9k sqft351 Sulphur Creek, Goliad, TX 77905ActiveMLS ID #589109, Jennifer Birmingham, All Star Properties. Central Texas MLS
- $255,0003 bd2 ba1.8k sqft2610 Wendel Rd, Meyersville, TX 77974ActiveMLS ID #603179, Ethan Jacob, Jacob Realty. Central Texas MLS
- $414,9003 bd3 ba2k sqft603 Oakway St, Victoria, TX 77905ActiveMLS ID #608136, The Town & Country Team, RE/MAX Land & Homes. Central Texas MLS
