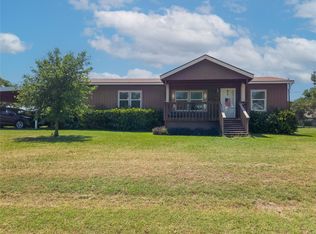
Charming & Fully Updated 2-Bedroom Home with Bonus Outbuildings! Step into modern comfort with this beautifully updated 2-bedroom, 1-bath home, where style meets functionality. This home boasts a stunning kitchen with butcher block countertops, stainless steel appliances, and white cabinetry, perfect for cooking and entertaining. The bathroom is a showstopper, offering remarkable design and craftsmanship. Major updates include updated electrical and plumbing systems. Outside, enjoy a deep, fenced yard with two outbuildings, ideal for storage, a workshop, or a creative space. There is also a sturdy metal carport that provides covered parking. Whether you’re looking for a cozy home or an investment opportunity, this move-in-ready gem has it all! All appliances will convey, including washer and dryer! This home is ready for you.
For sale
$143,000
231 N 5th Ave, Munday, TX 76371
2beds
1,144sqft
Single Family Residence
Built in 1950
0.31 Acres Lot
$73,700 Zestimate®
$125/sqft
$-- HOA
What's special
Deep fenced yardStainless steel appliancesButcher block countertopsStunning kitchenWhite cabinetry
- 1 day
- 24
- 4
Likely to sell faster than
Zillow last checked:
Listing updated:
Listed by:
Jenna Searcey 0706505 940-203-3154,
City Real Estate 512-750-4421
Source: NTREIS,MLS#: 21407140
Facts & features
Interior
Bedrooms & bathrooms
- Bedrooms: 2
- Bathrooms: 1
- Full bathrooms: 1
Primary bedroom
- Level: First
- Dimensions: 15 x 12
Bedroom
- Level: First
- Dimensions: 11 x 10
Other
- Level: First
- Dimensions: 7 x 6
Kitchen
- Level: First
- Dimensions: 16 x 13
Living room
- Level: First
- Dimensions: 16 x 17
Utility room
- Level: First
- Dimensions: 7 x 8
Heating
- Central
Cooling
- Central Air
Appliances
- Included: Tankless Water Heater
- Laundry: Laundry in Utility Room
Features
- High Speed Internet, Open Floorplan
- Flooring: Luxury Vinyl Plank
- Has basement: No
- Has fireplace: No
Interior area
- Total interior livable area: 1,144 sqft
Video & virtual tour
Property
Parking
- Total spaces: 2
- Parking features: Attached Carport
- Carport spaces: 2
Features
- Levels: One
- Stories: 1
- Exterior features: Storage
- Pool features: None
- Fencing: Chain Link,Gate,Metal,Wood
Lot
- Size: 0.31 Acres
- Features: Interior Lot
Details
- Parcel number: 0002841
Construction
Type & style
- Home type: SingleFamily
- Architectural style: Detached
- Property subtype: Single Family Residence
Materials
- Foundation: Pillar/Post/Pier
- Roof: Composition
Condition
- Resale
- Year built: 1950
Utilities & green energy
- Sewer: Public Sewer
- Water: Public
- Utilities for property: Electricity Connected, Sewer Available, Water Available
Community & HOA
Community
- Subdivision: Munday
HOA
- Has HOA: No
Location
- Region: Munday
Financial & listing details
- Price per square foot: $125/sqft
- Tax assessed value: $26,510
- Annual tax amount: $1,146
- Date on market: 10/16/2026
- Cumulative days on market: 2 days
- Listing terms: Cash,Conventional,FHA,VA Loan
Estimated market value
$73,700
Estimated sales range
Not available
$1,345/mo
Price history
| Date | Event | Price |
|---|---|---|
| 10/16/2026 | Listed for sale | $143,000+51.3%$125/sqft |
Source: NTREIS #21407140 Report a problem | ||
| 8/21/2025 | Sold | -- |
Source: NTREIS #20831912 Report a problem | ||
| 8/15/2025 | Pending sale | $94,500$83/sqft |
Source: NTREIS #20831912 Report a problem | ||
| 8/5/2025 | Contingent | $94,500$83/sqft |
Source: NTREIS #20831912 Report a problem | ||
| 6/16/2025 | Listed for sale | $94,500$83/sqft |
Source: NTREIS #20831912 Report a problem | ||
| 6/5/2025 | Contingent | $94,500$83/sqft |
Source: NTREIS #20831912 Report a problem | ||
| 5/23/2025 | Price change | $94,500-5%$83/sqft |
Source: NTREIS #20831912 Report a problem | ||
| 1/31/2025 | Listed for sale | $99,500-15.7%$87/sqft |
Source: NTREIS #20831912 Report a problem | ||
| 9/27/2024 | Listing removed | $118,000-4.1%$103/sqft |
Source: NTREIS #20500734 Report a problem | ||
| 5/28/2024 | Price change | $123,000-3.9%$108/sqft |
Source: NTREIS #20500734 Report a problem | ||
| 2/5/2024 | Price change | $128,000-2.7%$112/sqft |
Source: NTREIS #20500734 Report a problem | ||
| 12/27/2023 | Listed for sale | $131,500+338.3%$115/sqft |
Source: NTREIS #20500734 Report a problem | ||
| 3/23/2023 | Sold | -- |
Source: NTREIS #20258661 Report a problem | ||
| 3/14/2023 | Pending sale | $30,000$26/sqft |
Source: NTREIS #20258661 Report a problem | ||
| 2/27/2023 | Contingent | $30,000$26/sqft |
Source: NTREIS #20258661 Report a problem | ||
| 2/14/2023 | Listed for sale | $30,000$26/sqft |
Source: NTREIS #20258661 Report a problem | ||
Public tax history
| Year | Property taxes | Tax assessment |
|---|---|---|
| 2024 | $933 +31.2% | $26,510 +34% |
| 2023 | $712 +73.8% | $19,790 |
| 2022 | $409 -1.4% | $19,790 +10.2% |
| 2021 | $415 -2.8% | $17,960 |
| 2020 | $427 -2.1% | $17,960 |
| 2018 | $436 | $17,960 |
| 2017 | -- | $17,960 |
| 2016 | -- | $17,960 +27.7% |
| 2015 | -- | $14,060 +14.6% |
| 2014 | -- | $12,270 +12.1% |
| 2013 | -- | $10,950 |
| 2012 | -- | $10,950 |
| 2011 | -- | $10,950 +2.7% |
| 2010 | -- | $10,660 |
| 2009 | -- | $10,660 |
| 2008 | -- | $10,660 +1.1% |
| 2007 | -- | $10,540 |
Find assessor info on the county website
Monthly payment
Est. payment
Payment breakdown
Explore the cost of this home by adjusting the details. Changes won't be saved.Climate risks
Neighborhood: 76371
Nearby schools
Schools provided by the listing agent
- Elementary: Munday
- Middle: Munday
- High: Munday
- District: Munday CISD
Source: NTREIS. This data may not be complete. We recommend contacting the local school district to confirm school assignments for this home.
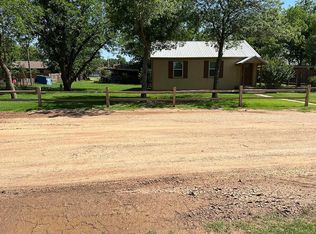
Similar homes
- $119,9993 bd2 ba1.4k sqft810 W Eden St, Munday, TX 76371For Sale
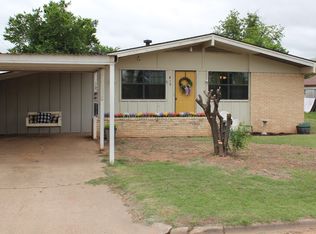 MLS ID #21249108, Jenna Searcey. NTREIS
 - $94,9002 bd1 ba1.2k sqft510 W Irving St, Munday, TX 76371For Sale
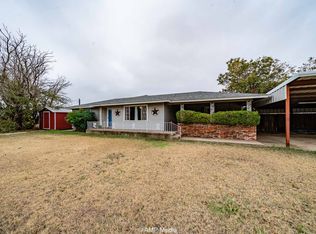 MLS ID #21140913, Lisa Terrell. NTREIS
 - $139,0003 bd1 ba1.2k sqft406 Jefferson St, Rochester, TX 79544For Sale
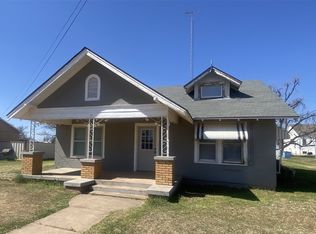 MLS ID #21264730, Bridget Guess. NTREIS
 - $145,0003 bd2 ba1.4k sqft210 N Avenue B, Knox City, TX 79529For Sale
 MLS ID #21145112, Chandler Crouch. NTREIS
