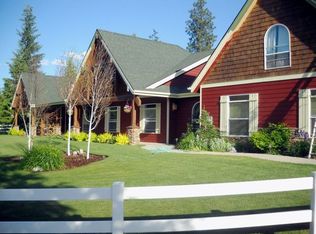
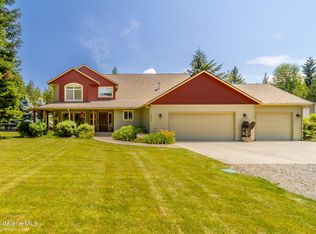
Floor-to-ceiling stone wood-burning fireplaceElectronic gateMature landscapingViking ss appliancesQuartz countersCovered patioWalk-in pantry
Welcome to Bar Circle S Estates! This custom-built, multi-generational home includes a separate guest qtr. and offers approximately 4,970+ sq. ft. w/4 BDRM and 4.5 BA (3 en-suite BDRM's) on the main level). Enjoy custom knotty alder cabinetry with soft-close drawers, office, formal dining room, nook, family & media room with Sono surround sound, and a hobby/exercise room. The great room features a vaulted ceiling and a floor-to-ceiling stone, wood-burning fireplace. The chef's kitchen includes a large center island with a vegetable sink, quartz counters, Viking SS appliances, and a walk-in pantry. Retreat to the spacious master suite & bath with a soaking tub and walk-in shower. Additional features include geothermal heating & cooling, a radon mitigation system, sprinklers, an electronic gate, mature landscaping, and a fenced yard with garden space. Relax or entertain on the covered patio. You'll also appreciate the oversized 3+ car garage. In the process of subdividing acreages
99 days
|
275
|
13
|
Zillow last checked:
Listing updated:
Listed by:
Young K Burdette208-661-2310,
Kelly Right Real Estate
Source: Coeur d'Alene MLS,MLS#: 26-4370
Facts & features
Interior
Bedrooms & bathrooms
Bedrooms: 4
Bathrooms: 5
Main level bathrooms: 7
Main level bedrooms: 3
Heating
Geothermal, Fireplace(s), Forced Air, Heat Pump
Appliances
Included: Gas Water Heater, Water Softener, Washer, Wall Oven, Refrigerator, Microwave, Indoor Grill, Freezer
Features
Flooring: Tile, Carpet, LVP
Basement: Finished
Has fireplace: Yes
Common walls with other units/homes: No Common Walls
Interior area
Total structure area: 4,973
Total interior livable area: 4,973 sqft
Property
Parking
Parking features: Garage - Attached
Has attached garage: Yes
Features
Exterior features: Garden, Rain Gutters, Water Feature