Come take a look and bring us your offer!
This is what Humboldt is all about--tall trees, privacy, and that feeling of real elbow room. But you're not giving up convenience to get it. You're just minutes from Arcata and Blue Lake, the Mad River at Pump 1, and an easy drive to the coast, all while having your own little mountainside to call home.
Set on 3.24 private acres, this inviting cabin-style home has plenty of room to spread out inside, too. Vaulted ceilings in both the living and family rooms create open, airy gathering spaces, while the fireplace brings warmth and character. A flexible bonus space offers even more possibilities as a home office, pantry, hobby space, or additional storage. Outside, the spacious new sun-filled deck is made for enjoying the setting--morning coffee among the trees, outdoor dinners, or simply a quiet place to unwind. Fresh exterior paint adds to the home's recent updates, while the 3-car garage provides the kind of extra space that's hard to find, with room for vehicles, a workshop, projects, storage, and all the gear that comes with North Coast living.
And there's more to these 3.24 acres than just privacy. Previous owners have kept chickens and goats and maintained a kitchen garden here, offering a glimpse of the many ways this unique property has been enjoyed.
Easy access to Highways 101 and 299 keeps everyday life within easy reach while still letting home feel like a getaway.
For sale
$670,000
194 Barley Rd, Arcata, CA 95521
3beds
2baths
1,738sqft
Single Family Residence
Built in 1976
3.24 Acres Lot
$643,200 Zestimate®
$386/sqft
$-- HOA
What's special
Tall treesFlexible bonus spaceOpen airy gathering spacesInviting cabin-style homeFresh exterior paintSpacious new sun-filled deck
- 26 days
- 1,691
- 179
Likely to sell faster than
Zillow last checked:
Listing updated:
Listed by:
Lacey Lyons 707-834-8113,
Redwood Realty
Source: HBMLS,MLS#: 273466
Facts & features
Interior
Bedrooms & bathrooms
- Bedrooms: 3
- Bathrooms: 2
Heating
- Forced Air
Appliances
- Laundry: Inside
Features
- Flooring: Laminate, Wood
- Number of fireplaces: 1
Interior area
- Total structure area: 1,738
- Total interior livable area: 1,738 sqft
Property
Parking
- Total spaces: 3
- Parking features: Garage
- Garage spaces: 3
Features
- Patio & porch: Deck
- Has view: Yes
- View description: Mountain(s), Trees/Woods
Lot
- Size: 3.24 Acres
- Features: Wooded
Details
- Parcel number: 516282019
Construction
Type & style
- Home type: SingleFamily
- Architectural style: Custom
- Property subtype: Single Family Residence
Materials
- Foundation: Concrete Perimeter
Condition
- New construction: No
- Year built: 1976
Utilities & green energy
- Water: Public
Community & HOA
Location
- Region: Arcata
Financial & listing details
- Price per square foot: $386/sqft
- Tax assessed value: $228,963
- Date on market: 10/1/2026
Estimated market value
$643,200
$611,000 - $675,000
$2,550/mo
Price history
| Date | Event | Price |
|---|---|---|
| 10/2/2026 | Listed for sale | $670,000-2%$386/sqft |
Source:  HBMLS #273466 Report a problem | ||
| 9/8/2026 | Listing removed | $684,000$394/sqft |
Source: HBMLS #272116 Report a problem | ||
| 7/8/2026 | Price change | $684,000-2.1%$394/sqft |
Source: HBMLS #272116 Report a problem | ||
| 6/8/2026 | Price change | $699,000-2.2%$402/sqft |
Source: HBMLS #272116 Report a problem | ||
| 5/12/2026 | Price change | $715,000-1.4%$411/sqft |
Source: HBMLS #272116 Report a problem | ||
| 4/24/2026 | Listed for sale | $725,000+11.6%$417/sqft |
Source: HBMLS #272116 Report a problem | ||
| 12/3/2024 | Sold | $649,500$374/sqft |
Source: HBMLS #267836 Report a problem | ||
| 9/19/2024 | Listed for sale | $649,500$374/sqft |
Source: HBMLS #267836 Report a problem | ||
Public tax history
| Year | Property taxes | Tax assessment |
|---|---|---|
| 2026 | -- | $228,963 +2% |
| 2025 | $2,683 +5.3% | $224,475 +2% |
| 2024 | $2,548 +0.1% | $220,075 +2% |
| 2023 | $2,547 +0.5% | $215,761 +2% |
| 2022 | $2,533 +0.6% | $211,532 +2% |
| 2021 | $2,518 +7.3% | $207,385 +1% |
| 2020 | $2,347 +1.6% | $205,260 +2% |
| 2019 | $2,310 +6.8% | $201,236 +2% |
| 2018 | $2,164 +1.6% | $197,291 +2% |
| 2017 | $2,131 +1.7% | $193,424 +2% |
| 2016 | $2,094 +3.3% | $189,632 +1.5% |
| 2015 | $2,027 | $186,784 |
Find assessor info on the county website
Monthly payment
Est. payment
Payment breakdown
Explore the cost of this home by adjusting the details. Changes won't be saved.Climate risks
Neighborhood: 95521

Similar homes
- $699,0003 bd3 ba2.1k sqft1195 Diamond Dr, Arcata, CA 95521For Sale
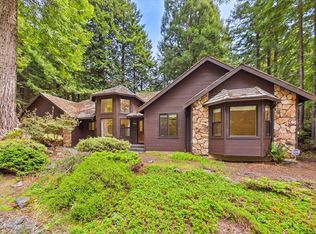
 MLS ID #272440, Stephany Joy. HBMLS
- $675,0004 bd2 ba1.7k sqft1750 27th St, Arcata, CA 95521For Sale
 MLS ID #272783, Robin Quigley. HBMLS
- $815,0004 bd2 ba2.3k sqft132 Pepperwood Ln, Arcata, CA 95521For Sale
 MLS ID #272564, Kyla Nored. HBMLS
- $525,0002 bd1 ba1.2k sqft2701 Bay School Rd, Arcata, CA 95521For Sale
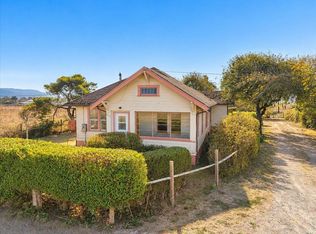 MLS ID #273585, Dean Wilson. HBMLS
- $959,0004 bd2 ba2.5k sqft108 Hammer Ln, Arcata, CA 95521For SaleMLS ID #273353, Sandra 'Sandi' DeLuca. HBMLS
- $690,0003 bd2 ba1.9k sqft230 Blue Blossom Ln, Eureka, CA 95503For SaleMLS ID #273380, Tasha Babich. HBMLS
- $649,9006 bd6 ba2.4k sqft345 Evergreen Ave, Arcata, CA 95521For SaleMLS ID #273053, Tracy Helard-Shumard. HBMLS
- $649,9006 bd6 ba2.4k sqft377 Evergreen Ave, Arcata, CA 95521For SaleMLS ID #273052, Tracy Helard-Shumard. HBMLS
- $642,9005 bd3 ba2.3k sqft2529 Baldwin St, Arcata, CA 95521For SaleMLS ID #272751, Don Chin. HBMLS
- $609,0003 bd3 ba2.5k sqft2025 11th St, Arcata, CA 95521For SaleMLS ID #272888, Stephany Joy. HBMLS
- $579,9003 bd1 ba1.1k sqft1330 Spear Ave, Arcata, CA 95521For SaleMLS ID #272466, Patricia Stearns. HBMLS
- $650,0004 bd2 ba2.2k sqft1286 Parkside Dr, McKinleyville, CA 95519For SaleMLS ID #273606, Brenda Lockhart. HBMLS
- $610,0005 bd2 ba1.6k sqft708 Patrick Ct, Arcata, CA 95521For SaleMLS ID #272877, Darla McKenzie. HBMLS
- $600,0005 bd2 ba1.5k sqft5045 11th St, McKinleyville, CA 95519For SaleMLS ID #273214, Brandon Brown. HBMLS
- $724,9004 bd4 ba1.4k sqft429 Evergreen Ave, Arcata, CA 95521For SaleMLS ID #272254, Mike Willcutt. HBMLS
- $684,9003 bd1 ba1.9k sqft778 Westgate Dr, Eureka, CA 95503For SaleMLS ID #273081, Cathy Endert. HBMLS
- $449,0003 bd2 ba1.4k sqft3106 Brian Ct, Arcata, CA 95521For SaleMLS ID #273008, Brandon Brown. HBMLS
- $525,0002 bd1 ba891 sqft1584 Old Arcata Rd, Arcata, CA 95521For SaleMLS ID #272525, Kathleen Joan Stanton. HBMLS
- $640,0004 bd2 ba2k sqft1640 Rosebud Ln, McKinleyville, CA 95519For SaleMLS ID #272582, Elly Roversi. HBMLS
- $579,0003 bd2 ba1.5k sqft1835 Timothy Rd, McKinleyville, CA 95519For SaleMLS ID #273303, Tasha Babich. HBMLS
