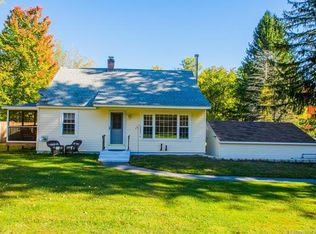
Cute Cape in desirable town of Harwinton. Two full bedrooms with a third room on the second floor that could easily be used as another bedroom. Freshly painted throughout and updated full bath. All new appliances in nice kitchen with access to a beautiful deck overlooking the large and level back yard. Bonus half bath and large pantry in lower level. Lots of storage. Large shed with electrical that could easily fit a small SUV.
For sale
$359,900
194 Birge Park Road, Harwinton, CT 06791
2beds
1,229sqft
Single Family Residence
Built in 1953
0.91 Acres Lot
$314,500 Zestimate®
$293/sqft
$-- HOA
What's special
- 2 days
- 224
- 13
Zillow last checked:
Listing updated:
Listed by:
Jenn Moriarty (860)209-7719,
Vision Real Estate 860-673-1125
Source: Smart MLS,MLS#: 24215320
Facts & features
Interior
Bedrooms & bathrooms
- Bedrooms: 2
- Bathrooms: 1
- Full bathrooms: 1
Primary bedroom
- Level: Main
Bedroom
- Level: Upper
Dining room
- Level: Main
Living room
- Level: Main
Heating
- Hot Water, Oil
Cooling
- Window Unit(s)
Appliances
- Included: Oven/Range, Refrigerator, Washer, Dryer, Water Heater
- Laundry: Lower Level
Features
- Wired for Data
- Basement: Full
- Attic: None
- Has fireplace: No
Interior area
- Total structure area: 1,229
- Total interior livable area: 1,229 sqft
- Finished area above ground: 1,229
Property
Parking
- Total spaces: 7
- Parking features: Paved, Driveway, Unpaved
- Has uncovered spaces: Yes
Features
- Patio & porch: Deck
Lot
- Size: 0.91 Acres
- Features: Few Trees, Level, Cleared
Details
- Additional structures: Shed(s)
- Parcel number: 811400
- Zoning: TR1.5
Construction
Type & style
- Home type: SingleFamily
- Architectural style: Cape Cod
- Property subtype: Single Family Residence
Materials
- Vinyl Siding
- Foundation: Concrete Perimeter
- Roof: Asphalt
Condition
- New construction: No
- Year built: 1953
Utilities & green energy
- Sewer: Septic Tank
- Water: Well
Community & HOA
HOA
- Has HOA: No
Location
- Region: Harwinton
Financial & listing details
- Price per square foot: $293/sqft
- Tax assessed value: $155,730
- Annual tax amount: $3,597
- Date on market: 10/19/2026
Estimated market value
$314,500
$299,000 - $330,000
$2,520/mo
Price history
| Date | Event | Price |
|---|---|---|
| 10/21/2026 | Listed for sale | $359,900+56.5%$293/sqft |
Source:  Smart MLS #24215320 Report a problem | ||
| 2/17/2022 | Sold | $230,000$187/sqft |
Source: Smart MLS #170454551 Report a problem | ||
| 12/7/2021 | Contingent | $230,000$187/sqft |
Source: Smart MLS #170454551 Report a problem | ||
| 12/1/2021 | Listed for sale | $230,000-3.2%$187/sqft |
Source: Smart MLS #170454551 Report a problem | ||
| 6/5/2021 | Listing removed | -- |
Source: Smart MLS #170397758 Report a problem | ||
| 5/25/2021 | Price change | $237,500-5%$193/sqft |
Source: Smart MLS #170397758 Report a problem | ||
| 5/15/2021 | Listed for sale | $249,900+61.3%$203/sqft |
Source: Smart MLS #170397758 Report a problem | ||
| 11/14/2003 | Sold | $154,900+53.4%$126/sqft |
Source: Smart MLS #G329155 Report a problem | ||
| 6/14/2001 | Sold | $101,000$82/sqft |
Source: Smart MLS #L99738 Report a problem | ||
Public tax history
| Year | Property taxes | Tax assessment |
|---|---|---|
| 2025 | $3,582 +0.4% | $155,730 |
| 2024 | $3,566 +7.6% | $155,730 +37.2% |
| 2023 | $3,314 +2.5% | $113,480 |
| 2022 | $3,234 -0.7% | $113,480 |
| 2021 | $3,257 +2.5% | $113,480 |
| 2020 | $3,177 | $113,480 |
| 2019 | $3,177 +0.7% | $113,480 +0.7% |
| 2018 | $3,155 +0.7% | $112,680 |
| 2017 | $3,133 | $112,680 |
| 2016 | $3,133 +1.9% | $112,680 |
| 2015 | $3,076 +1.5% | $112,680 |
| 2014 | $3,031 +2.3% | $112,680 -6.4% |
| 2013 | $2,963 | $120,440 |
| 2012 | $2,963 +2.9% | $120,440 |
| 2011 | $2,879 +1.7% | $120,440 |
| 2010 | $2,830 +2.2% | $120,440 |
| 2009 | $2,770 +11.2% | $120,440 +24.8% |
| 2008 | $2,490 | $96,520 |
| 2007 | $2,490 +3.6% | $96,520 |
| 2006 | $2,403 +2.9% | $96,520 |
| 2005 | $2,336 +4.1% | $96,520 +4.1% |
| 2004 | $2,244 +11.2% | $92,740 +46.6% |
| 2003 | $2,018 +15.2% | $63,270 -31.3% |
| 1995 | $1,752 | $92,120 |
Find assessor info on the county website
Monthly payment
Est. payment
Payment breakdown
Explore the cost of this home by adjusting the details. Changes won't be saved.Climate risks
Neighborhood: Northwest Harwinton
Nearby schools
Schools provided by the listing agent
- Elementary: Harwinton Consolidated
- High: Lewis Mills
Source: Smart MLS. This data may not be complete. We recommend contacting the local school district to confirm school assignments for this home.
Similar homes
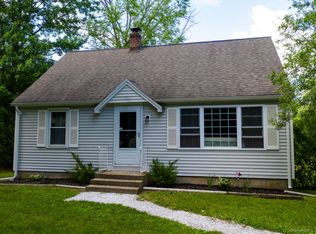
- $434,9003 bd3 ba1.4k sqft110 Scoville Hill Road, Harwinton, CT 06791For Sale

 MLS ID #24209859, Debora Root, Debora Root, Broker. Smart MLS
- $450,0002 bd1 ba1k sqft36 Beach Drive, Harwinton, CT 06791For Sale
 MLS ID #24204855, Debi Orr, Keller Williams Realty. Smart MLS
- $369,9003 bd3 ba1.5k sqft66 Carroll Drive, Torrington, CT 06790For Sale
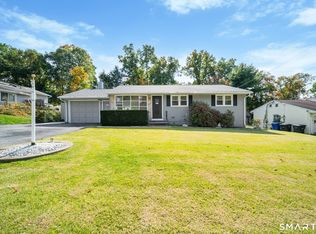 MLS ID #24211562, Seth Bronko, RE/MAX Right Choice. Smart MLS
- $369,9003 bd2 ba1.3k sqft71 Round Hill Road, Bristol, CT 06010For Sale
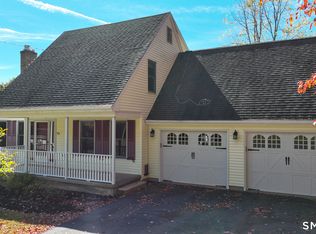 MLS ID #24215101, Jacob Bocek, Salzillo Realty Company. Smart MLS
- $365,0004 bd2 ba1.7k sqft26 Fern Drive, Torrington, CT 06790For SaleMLS ID #24212030, Yolanda Aveiga Tuarez, eXp Realty. Smart MLS
- $389,9003 bd3 ba1.3k sqft409 Torringford East Street, Torrington, CT 06790For SaleMLS ID #24206835, Christian A. Marino, Cohen Agency. Smart MLS
- $385,0003 bd2 ba1.1k sqft31 Wheeler Road, Litchfield, CT 06759For SaleMLS ID #24197877, Tom Jacovino, Great Estates, CT. Smart MLS
- $329,0003 bd1 ba1.4k sqft71 Wildwood Road, Torrington, CT 06790For SaleMLS ID #24197095, Austen Guglielmi, Century 21 Clemens Group. Smart MLS
- $389,9003 bd1 ba1.2k sqft17 Girard Avenue, Farmington, CT 06032For SaleMLS ID #24215064, Jed S. Siegal, LaSala Real Estate. Smart MLS
- $348,0003 bd2 ba1.4k sqft2380 Newfield Road, Torrington, CT 06790For SaleMLS ID #24212923, Laura Beth Collinson, Carl Guild & Associates. Smart MLS
- $284,9993 bd1 ba1.2k sqft82 Porter Street, Watertown, CT 06795For SaleMLS ID #24215425, Steve Schappert, Connecticut Real Estate. Smart MLS
- $359,0004 bd2 ba1.4k sqft203 Marcia Drive, Torrington, CT 06790For SaleMLS ID #24182394, Erika Wright, eRealty Advisors, Inc.. Smart MLS
- $325,0003 bd1 ba1.1k sqft129 Atwood Road, Thomaston, CT 06787For SaleMLS ID #24176924, Nancy Addessio, Showcase Realty, Inc.. Smart MLS
- $339,0004 bd2 ba1.6k sqft472 West Street, Bristol, CT 06010For SaleMLS ID #24215708, Suzie Larson, Turning Point Realty, LLC. Smart MLS
- $344,9003 bd2 ba1.1k sqft30 Old Wolcott Road, Bristol, CT 06010For SaleMLS ID #24212956, Christina Pimentel, Realty ONE Group Connect. Smart MLS
- $369,9003 bd1 ba1.1k sqft33 Provencher Drive, Plainville, CT 06062For SaleMLS ID #24196124, Maria Theam, Tier 1 Real Estate. Smart MLS
- $369,9003 bd2 ba1.4k sqft1 Eden Way, Hartland, CT 06091For SaleMLS ID #24212752, David Sartirana, Northwest CT Realty. Smart MLS
- $320,0002 bd1 ba1.3k sqft117 Arden Road, Waterbury, CT 06708For SaleMLS ID #24214999, Leidy Ruiz Cordoba, BHGRE Gaetano Marra Homes. Smart MLS
- $344,9002 bd2 ba1.4k sqft170 West Mountain Road, Simsbury, CT 06070For SaleMLS ID #24204262, Suzy Couture, Better Homes and Gardens Real Estate Executive Real Estate. Smart MLS
- $299,9003 bd2 ba1k sqft14 Meadow Ridge Road, Litchfield, CT 06759For SaleMLS ID #24198236, Holly J. Blinkoff, Cohen Agency. Smart MLS
