Screened-in porchWarm tonesTwo hvac unitsRaised garden bedsNatural lightInviting feel throughout

Here it is! Peaceful Living with Character, Space to Breathe & Reflect. Welcome home to 194 Carson Rd in Sweetwater, TN, where comfort, charm, and a little bit of country magic come together on 1.21 beautiful acres. This 3-bedroom, 2.5-bath home offers a layout that just makes sense, with a primary suite on the main level for easy everyday living. Upstairs, you'll find additional bedrooms with plenty of space for family, guests, or a home office. Step inside and you'll immediately notice the natural light, warm tones, and inviting feel throughout. The home is equipped with two HVAC units, keeping things comfortable no matter the season. But the real story here is outside... A property made for living well.
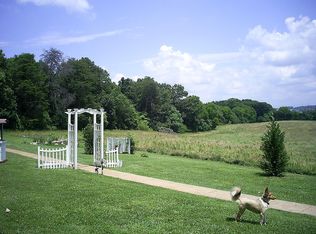
Enjoy your morning coffee or unwind in the evening on the screened-in porch, overlooking open land and a peaceful mountain view. The yard is already set up for a more self-sufficient lifestyle with raised garden beds and established plantings including muscadine vines, elderberry, blackberries, and asparagus. And then there's something truly special... A backyard walking labyrinth, thoughtfully placed to create a quiet space for reflection, slow walks, or simply stepping away from the noise of the day. The large historic barn adds both character and opportunity making it ideal for storage, hobbies, equipment, or bringing your own vision to life. The basement garage provides plenty of space for parking, tools, and additional storage. If you've been looking for a place that feels like home the moment you pull in, something with a little land, a little soul, and room to breathe, this one is it.
101 days
|
32
|
0
|
Likely to sell faster than
Zillow last checked:
Listing updated:
Listed by:
Lori Bennett423-435-7616,
East Tennessee Properties LLC423-453-5722
Source: RealTracs MLS as distributed by MLS GRID,MLS#: 3166582
Facts & features
Interior
Bedrooms & bathrooms
Bedrooms: 3
Bathrooms: 3
Full bathrooms: 2
1/2 bathrooms: 1
Heating
Central
Cooling
Central Air
Appliances
Included: Electric Range, Refrigerator
Features
Flooring: Carpet, Vinyl, Luxury Vinyl
Basement: Unfinished
Interior area
Total structure area: 1,960
Total interior livable area: 1,960 sqft
Property
Parking
Total spaces: 1
Parking features: Garage Door Opener, Attached, Asphalt
Attached garage spaces: 1
Features
Levels: Three Or More
Stories: 2
Has view: Yes
View description: Valley
Lot
Size: 1.21 Acres
Dimensions: 239 x 237 x 243 x 234
Features: Sloped
Topography: Sloped
Details
Additional structures: Barn(s)
Parcel number: 045 00603 000
Special conditions: Standard
Construction
Type & style
Home type: SingleFamily
Architectural style: Victorian
Property subtype: Single Family Residence, Residential
Explore the cost of this home by adjusting the details. Changes won't be saved.
Principal & interest
$1,547
Mortgage insurance
$0
Property taxes
$170
Home insurance
$105
HOA fees
$0
Utilities
Not included
All calculations are estimates and provided by Zillow, Inc. for informational purposes only. Actual amounts may vary.
HOA fees may include property taxes on listings classified as Co-Ops. Contact the listing agent and/or owner for fee details.
Mortgage interest rates are dependent on a number of factors, including credit score, down payment, and repayment length. Interest rate data provided by Zillow Group Marketplace, Inc. as of 1/1/1970 from various mortgage lenders with which we have lead or other similar arrangements; the Estimated Payment is an average of those rates.
See how much you could borrow to make a competitive offer.
Source: RealTracs MLS as distributed by MLS GRID. This data may not be complete. We recommend contacting the local school district to confirm school assignments for this home.