Welcome to life in the rolling hills of beautiful Chuckey, Tennessee, where peaceful surroundings, mountain views, and spacious homesites create the kind of setting people dream about. Nestled in the desirable East Ridges community, 194 East Ridges Drive offers the perfect blend of comfort, functionality, and East Tennessee charm.
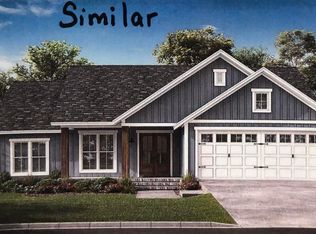
From the moment you arrive, you'll appreciate the inviting curb appeal, welcoming front porch, and the quiet atmosphere that makes this area so special. Surrounded by scenic countryside views and beautifully maintained homes, this property delivers the feeling of retreat-style living while still being conveniently located between Jonesborough and Greeneville.
Inside, the home features an open-concept layout designed for both comfortable everyday living and easy entertaining. Gorgeous hardwood floors flow throughout the entire home, creating warmth and continuity in every room. The spacious kitchen offers granite countertops, ample cabinetry, and the perfect setup for gathering with family and friends while still staying connected to the main living space.
The primary suite provides a relaxing private retreat complete with a walk-in closet and plenty of space to unwind at the end of the day.
Need extra room? The finished bonus room in the basement offers incredible flexibility for a media room, playroom, home office, workout area, or guest space. Downstairs you'll also find a second garage area along with additional space ideal for storage, hobbies, or the workshop you've always wanted.
Practicality meets convenience with a two-car garage on the main level, while both the front and back porches provide the perfect spots to enjoy quiet mornings, evening sunsets, and the peaceful beauty of East Tennessee living.
Homes that combine this much space, functionality, and charm in such a beautiful setting don't come along often. If you've been searching for a place where comfort meets countryside beauty, 194 East Ridges Drive may be exactly what you've been waiting for.
All information collected from third party sources. Buyer and/or buyer's agent to verify all information.
Sold for $460,000
$460,000
194 E Ridges Dr, Chuckey, TN 37641
3beds
2,135sqft
Single Family Residence, Residential
Built in 2020
1.09 Acres Lot
$463,100 Zestimate®
$215/sqft
$2,425 Estimated rent
Home value
$463,100
Estimated sales range
Not available
$2,425/mo
Zestimate® history
Owner options
List your home for rent
$2,425/mo
Rent Zestimate®
Find your next renter with Zillow Rental Manager. Plus, with online applications, you can quickly screen prospective tenants – for free.
$2,425/mo
Rent Zestimate®
Refinance and save
$2,898/mo
Est. payment
Refinancing to a lower rate could help reduce your monthly payments and save thousands over the life of the loan.
$2,898/mo
Est. payment
Explore your selling options
Work with a Zillow partner agent
Leverage their expertise and Zillow's premium Showcase listings to get your home seen by more buyers.
Get startedList with your own agent
Get your home in front of millions of buyers by listing it on Zillow.
Learn how to do itSell it yourself
Take full control of how buyers see your home on Zillow by listing For Sale by Owner (FSBO).
List your homeWhat's special
Walk-in closetWelcoming front porchBeautifully maintained homesFront and back porchesInviting curb appealOpen-concept layoutRelaxing private retreat
Zillow last checked:
Listing updated:
Listed by:
Alex Cooley 423-723-9530,
KW Johnson City
Bought with:
Jim Rigsby, 301049
Copper Key Properties
Source: TVRMLS,MLS#: 9995486
Facts & features
Interior
Bedrooms & bathrooms
- Bedrooms: 3
- Bathrooms: 2
- Full bathrooms: 2
Heating
- Heat Pump
Cooling
- Ceiling Fan(s), Heat Pump
Appliances
- Included: Dishwasher, Electric Range, Microwave, Refrigerator
- Laundry: Electric Dryer Hookup, Washer Hookup
Features
- Eat-in Kitchen, Granite Counters, Kitchen Island, Kitchen/Dining Combo, Open Floorplan, Pantry, Walk-In Closet(s), Wired for Data
- Flooring: Ceramic Tile, Hardwood
- Windows: Insulated Windows
- Basement: Concrete,Garage Door,Interior Entry,Partially Finished,Walk-Out Access
- Has fireplace: No
Interior area
- Total structure area: 3,036
- Total interior livable area: 2,135 sqft
- Finished area below ground: 540
Property
Parking
- Total spaces: 2
- Parking features: Attached, Concrete, Garage Door Opener
- Attached garage spaces: 2
Features
- Levels: One
- Stories: 1
- Patio & porch: Front Porch, Rear Porch
- Has view: Yes
- View description: Mountain(s)
Lot
- Size: 1.09 Acres
- Dimensions: 101 x 438 IRR
- Topography: Sloped
Details
- Parcel number: 066d A 012.00
- Zoning: A-1
Construction
Type & style
- Home type: SingleFamily
- Architectural style: Ranch
- Property subtype: Single Family Residence, Residential
Materials
- Brick, Vinyl Siding
- Foundation: Block
- Roof: Shingle
Condition
- Above Average
- New construction: No
- Year built: 2020
Utilities & green energy
- Sewer: Septic Tank
- Water: Public
- Utilities for property: Cable Available
Community & HOA
Community
- Subdivision: East Ridges
HOA
- Has HOA: No
Location
- Region: Chuckey
Financial & listing details
- Price per square foot: $215/sqft
- Tax assessed value: $411,900
- Annual tax amount: $1,699
- Date on market: 5/15/2026
- Listing terms: Cash,Conventional,FHA,USDA Loan,VA Loan
Price history
| Date | Event | Price |
|---|---|---|
| 8/14/2026 | Sold | $460,000-2.1%$215/sqft |
Source: TVRMLS #9995486 Report a problem | ||
| 7/23/2026 | Pending sale | $470,000$220/sqft |
Source: TVRMLS #9995486 Report a problem | ||
| 7/10/2026 | Price change | $470,000-3.1%$220/sqft |
Source: TVRMLS #9995486 Report a problem | ||
| 5/15/2026 | Listed for sale | $485,000+76.4%$227/sqft |
Source: TVRMLS #9995486 Report a problem | ||
| 9/29/2020 | Sold | $274,900-1.8%$129/sqft |
Source: TVRMLS #9909928 Report a problem | ||
| 7/15/2020 | Pending sale | $279,900$131/sqft |
Source: Century 21 Legacy - Greeneville #9909928 Report a problem | ||
| 7/5/2020 | Listed for sale | $279,900+1766%$131/sqft |
Source: Century 21 Legacy - Greeneville #9909928 Report a problem | ||
| 12/26/2019 | Sold | $15,000-25%$7/sqft |
Source: TVRMLS #409300 Report a problem | ||
| 11/12/2019 | Listed for sale | $20,000-4.8%$9/sqft |
Source: Greeneville Real Estate & Auction Team #409300 Report a problem | ||
| 10/31/2018 | Listing removed | $21,000$10/sqft |
Source: CENTURY 21 Legacy #392939 Report a problem | ||
| 6/9/2017 | Listed for sale | $21,000-30%$10/sqft |
Source: CENTURY 21-LEGACY #573609 Report a problem | ||
| 1/7/2016 | Listing removed | $30,000+50.8%$14/sqft |
Source: Coldwell Banker Security Real Estate #366097 Report a problem | ||
| 9/14/2013 | Listing removed | $19,900$9/sqft |
Source: ACCURATE REALTY, INC. #324920 Report a problem | ||
| 9/14/2012 | Listed for sale | $19,900$9/sqft |
Source: ACCURATE REALTY, INC. #324920 Report a problem | ||
Public tax history
| Year | Property taxes | Tax assessment |
|---|---|---|
| 2025 | $1,699 | $102,975 |
| 2024 | $1,699 | $102,975 |
| 2023 | $1,699 +15.6% | $102,975 +41.1% |
| 2022 | $1,470 | $72,975 |
| 2021 | $1,470 +1283.5% | $72,975 +1283.4% |
| 2020 | $106 | $5,275 |
| 2019 | $106 | $5,275 |
| 2018 | $106 +0.2% | $5,275 |
| 2017 | $106 +1.9% | $5,275 |
| 2016 | $104 +5.3% | $5,275 |
| 2015 | $99 | $5,275 |
| 2014 | $99 +10.1% | $5,275 |
| 2013 | $90 | $5,275 +0.5% |
| 2012 | $90 +13.4% | $5,250 0% |
| 2010 | $79 | $5,252 |
| 2009 | $79 | $5,252 |
| 2008 | $79 | $5,252 |
| 2007 | -- | $5,252 +25% |
| 2006 | $82 | $4,202 |
| 2005 | $82 | $4,202 |
| 2004 | $82 | $4,202 |
| 2002 | $82 | $4,202 +10.3% |
| 2001 | -- | $3,808 |
Find assessor info on the county website
Neighborhood: 37641
Nearby homes
- $29,7383 bd2 ba1.6k sqft214 E Ridges Dr, Chuckey, TN 37641Sold
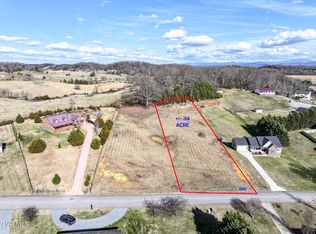
- $44,900-- bd-- ba-- sqft214 E Ridges Dr, Chuckey, TN 37641Sold
- $44,9000.94 acres214 East Ridges, Chuckey, TN 37641Sold
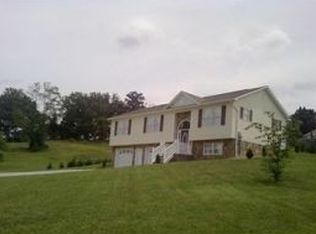
- $333,6003 bd2 ba1.3k sqft174 E Ridges Dr, Chuckey, TN 37641Off Market
- $310,0003 bd2 ba1.3k sqft174 E Ridges Dr, Chuckey, TN 37641Sold
- $505,0003 bd3 ba2.1k sqft234 E Ridges Dr LOT 10, Chuckey, TN 37641Sold
- $505,0003 bd3 ba2.1k sqft234 E Ridges Dr, Chuckey, TN 37641Sold
- $441,0003 bd3 ba2k sqft75 Ridges Ct, Chuckey, TN 37641Sold
Nearby schools
GreatSchools rating
- 6/10Chuckey Elementary SchoolGrades: PK-5Distance: 1.2 mi
- 9/10Chuckey Doak Middle SchoolGrades: 6-8Distance: 4 mi
- 6/10Chuckey Doak High SchoolGrades: 9-12Distance: 4.1 mi
Schools provided by the listing agent
- Elementary: Chuckey
- Middle: Chuckey Doak
- High: Chuckey Doak
Source: TVRMLS. This data may not be complete. We recommend contacting the local school district to confirm school assignments for this home.


Get pre-qualified for a loan
At Zillow Home Loans, we can pre-qualify you in as little as 5 minutes with no impact to your credit score.An equal housing lender. NMLS #10287.
- Tennessee
- Greene County
- Chuckey
- 37641
- 194 E Ridges Dr
