Beautifully renovated 3+1-bedroom, 2-bath sidesplit in south Burlington. Set on a deep, private lot, this inviting home offers a bright, open-concept floor plan. Enjoy a private backyard retreat with a saltwater pool installed in 2024, complete with an automatic pool cover, a deck and lovely gardens. Beautiful landscaping, a front walkway and a double-wide driveway accommodating four cars add to the appeal. Enjoy this established family friendly neighbourhood close to the lake, parks, shopping and more. Just move in and enjoy all this home has to offer.
For sale
C$1,189,000
194 Foxbar Rd, Burlington, ON L7L 2Z9
4beds
1,072sqft
Single Family Residence, Residential
Built in 1959
6,301 Square Feet Lot
$-- Zestimate®
C$1,109/sqft
C$-- HOA
What's special
Deep private lotBright open-concept floor planPrivate backyard retreatSaltwater poolAutomatic pool coverLovely gardensBeautiful landscaping
- 4 hours
- 8
- 0
Zillow last checked:
Listing updated:
Listed by:
Elena Cipriano, Salesperson,
RE/MAX Escarpment Realty Inc.
Source: ITSO,MLS®#: 40866972Originating MLS®#: Cornerstone Association of REALTORS®
Facts & features
Interior
Bedrooms & bathrooms
- Bedrooms: 4
- Bathrooms: 2
- Full bathrooms: 1
- 1/2 bathrooms: 1
Other
- Level: Second
- Area: 111.6
- Dimensions: 11ft. 6in. x 10ft. 9in.
Bedroom
- Level: Second
- Area: 91.13
- Dimensions: 9ft. 5in. x 10ft. 7in.
Bedroom
- Level: Second
- Area: 88.66
- Dimensions: 8ft. 6in. x 11ft. 0in. x 0ft. 0in.
Bedroom
- Level: Basement
Bathroom
- Features: 4-Piece
- Level: Second
Bathroom
- Features: 2-Piece
- Level: Basement
Dining room
- Level: Main
- Area: 72.9
- Dimensions: 8ft. 10in. x 9ft. 0in. x 0ft. 0in.
Kitchen
- Level: Main
- Area: 105.42
- Dimensions: 8ft. 6in. x 13ft. 8in.
Living room
- Level: Main
- Area: 142.27
- Dimensions: 14ft. 10in. x 10ft. 9in.
Recreation room
- Level: Basement
- Area: 301.2
- Dimensions: 15ft. 0in. x 20ft. 8in. x 0ft. 0in.
Heating
- Forced Air, Natural Gas
Cooling
- Central Air
Appliances
- Included: Dishwasher, Dryer, Refrigerator, Stove, Washer
Features
- None
- Windows: Window Coverings
- Basement: Full,Finished
- Has fireplace: No
Interior area
- Total structure area: 1,072
- Total interior livable area: 1,072 sqft
- Finished area above ground: 1,072
Property
Parking
- Total spaces: 4
- Parking features: Asphalt, Private Drive Double Wide
- Uncovered spaces: 4
Features
- Stories: 2
- Has private pool: Yes
- Pool features: In Ground
- Frontage type: West
- Frontage length: 60.01
Lot
- Size: 6,301 Square Feet
- Dimensions: 60.01 x 10⁵
- Features: Urban, Rectangular, Park, Public Parking, Quiet Area, Schools, Shopping Nearby
Details
- Additional structures: Shed(s)
- Parcel number: 070010395
- Zoning: R2.3
Construction
Type & style
- Home type: SingleFamily
- Architectural style: Sidesplit
- Property subtype: Single Family Residence, Residential
Materials
- Brick, Stone
- Foundation: Concrete Block
- Roof: Asphalt Shing
Condition
- 51-99 Years
- New construction: No
- Year built: 1959
Utilities & green energy
- Sewer: Sewer (Municipal)
- Water: Municipal
Community & HOA
Location
- Region: Burlington
Financial & listing details
- Price per square foot: C$1,109/sqft
- Annual tax amount: C$5,472
- Date on market: 10/2/2026
- Inclusions: Dishwasher, Dryer, Refrigerator, Stove, Washer, Window Coverings, All Electric Light Fixtures, All Window Coverings, Refrigerator, Stove, Dishwasher, Washer, Dryer.
Price history
| Date | Event | Price |
|---|---|---|
| 10/2/2026 | Listed for sale | C$1,189,000C$1,109/sqft |
Source: ITSO #40866972 Report a problem | ||
Public tax history
Tax history is unavailable.
Climate risks
Neighborhood: Elizabeth Gardens
Nearby schools
GreatSchools rating
No schools nearby
We couldn't find any schools near this home.


Similar homes
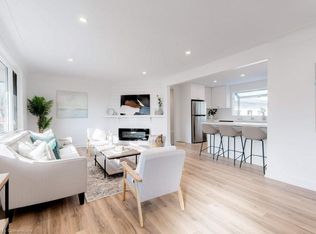
- C$999,0003 bd2 ba1k sqft340 Duncombe Dr, Burlington, ON L7L 4M1For Sale
 MLS ID #40859996, Lauren Jamieson, Salesperson, RE/MAX Aboutowne Realty Corp.. ITSO
 - C$1,399,0004 bd2 ba1.3k sqft336 Tuck Dr, Burlington, ON L7L 2R3For Sale
 MLS ID #40867915, Natasha Eadie, Salesperson, Royal LePage Realty Plus Oakville Ltd.. ITSO
 - C$1,199,9003 bd2 ba1.3k sqft724 George St, Burlington, ON L7R 2W2For Sale
 MLS ID #40867600, Cathy Rocca, Salesperson, Royal LePage Burloak Real Estate Services. ITSO
 - C$1,359,5001 bd2 ba1k sqftBrants Landing East, Burlington, ON L7L 7A8For Sale
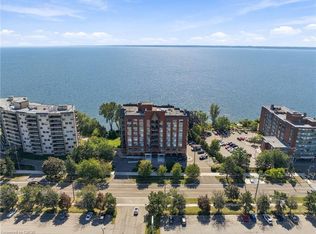 MLS ID #40867542, Rob Golfi, Salesperson, RE/MAX Escarpment Golfi Realty Inc.. ITSO
