Welcome to 194 Hearthside Road, where lake life and everyday comfort come together in one inviting setting.
If you've been searching for a home that offers space to gather, room to unwind, and easy access to the water, this contemporary property on the shores of Sebago Lake delivers. With four bedrooms and two and a half baths, it provides flexibility for a variety of living arrangements.
Step inside and you're greeted by soaring cathedral ceilings and a light-filled, open-concept layout that connects the kitchen, dining area, and sunroom--creating an ideal flow for both daily living and entertaining. The sunroom's gas fireplace adds warmth and ambiance, while a whole-house generator offers peace of mind year-round.
Outdoors, the experience continues. Relax on the expansive deck surrounded by nature, or stroll to the shared 300 feet of sandy beach frontage. Spend your days boating, fishing, swimming, paddleboarding, or simply enjoying the changing colors of the lake at sunset. A boat mooring is included, with the option to join the waitlist for a second.
Conveniently located near local shopping, dining, and St. Joseph's College, this home also places you within approximately 45 minutes of several ski areas--offering four-season recreation at your fingertips.
Whether you're seeking a year-round residence or a seasonal retreat, 194 Hearthside Road offers the opportunity to enjoy the very best of Sebago Lake living.
Closed
$662,500
194 Hearthside Road, Standish, ME 04084
4beds
2,570sqft
Single Family Residence
Built in 1987
0.7 Acres Lot
$668,200 Zestimate®
$258/sqft
$5,705 Estimated rent
Home value
$668,200
$635,000 - $702,000
$5,705/mo
Zestimate® history
Owner options
List your home for rent
$5,705/mo
Rent Zestimate®
Find your next renter with Zillow Rental Manager. Plus, with online applications, you can quickly screen prospective tenants – for free.
$5,705/mo
Rent Zestimate®
Refinance and save
$3,842/mo
Est. payment
Refinancing to a lower rate could help reduce your monthly payments and save thousands over the life of the loan.
$3,842/mo
Est. payment
Explore your selling options
Work with a Zillow partner agent
Leverage their expertise and Zillow's premium Showcase listings to get your home seen by more buyers.
Get startedList with your own agent
Get your home in front of millions of buyers by listing it on Zillow.
Learn how to do itSell it yourself
Take full control of how buyers see your home on Zillow by listing For Sale by Owner (FSBO).
List your homeWhat's special
Soaring cathedral ceilingsLight-filled open-concept layout
Zillow last checked:
Listing updated:
Listed by:
Fontaine Family-The Real Estate Leader 207-784-3800
Bought with:
Portside Real Estate Group
Source: Maine Listings,MLS#: 1652491
Facts & features
Interior
Bedrooms & bathrooms
- Bedrooms: 4
- Bathrooms: 3
- Full bathrooms: 2
- 1/2 bathrooms: 1
Primary bedroom
- Features: Double Vanity, Full Bath, Walk-In Closet(s)
- Level: Second
- Area: 262.19 Square Feet
- Dimensions: 16.7 x 15.7
Bedroom 2
- Level: Second
- Area: 269.34 Square Feet
- Dimensions: 13.4 x 20.1
Bedroom 3
- Level: Second
- Area: 161.57 Square Feet
- Dimensions: 10.7 x 15.1
Bedroom 4
- Level: Second
- Area: 191.77 Square Feet
- Dimensions: 12.7 x 15.1
Dining room
- Level: First
- Area: 133 Square Feet
- Dimensions: 13.3 x 10
Kitchen
- Level: First
- Area: 82.68 Square Feet
- Dimensions: 10.6 x 7.8
Living room
- Level: First
- Area: 333.7 Square Feet
- Dimensions: 14.2 x 23.5
Office
- Level: First
- Area: 100.94 Square Feet
- Dimensions: 9.8 x 10.3
Other
- Level: First
- Area: 85.54 Square Feet
- Dimensions: 9.1 x 9.4
Sunroom
- Level: First
- Area: 149.76 Square Feet
- Dimensions: 9.6 x 15.6
Heating
- Baseboard, Hot Water, Zoned, Pellet Stove
Cooling
- None
Appliances
- Included: Dishwasher, Dryer, Electric Range, Refrigerator, Washer
Features
- Bathtub, Shower, Walk-In Closet(s), Primary Bedroom w/Bath
- Flooring: Carpet, Laminate, Tile, Wood
- Basement: Interior Entry,Crawl Space
- Number of fireplaces: 1
Interior area
- Total structure area: 2,570
- Total interior livable area: 2,570 sqft
- Finished area above ground: 2,570
- Finished area below ground: 0
Property
Parking
- Total spaces: 2
- Parking features: Paved, 1 - 4 Spaces, Off Street
- Garage spaces: 2
Features
- Patio & porch: Deck
- Exterior features: Animal Containment System
- Has view: Yes
- View description: Scenic, Trees/Woods
- Body of water: Sebago Lake
- Frontage length: Waterfrontage: 300,Waterfrontage Shared: 300
Lot
- Size: 0.7 Acres
- Features: Wooded
Details
- Additional structures: Outbuilding
- Parcel number: STANM63L56
- Zoning: residential
Construction
Type & style
- Home type: SingleFamily
- Architectural style: Contemporary
- Property subtype: Single Family Residence
Materials
- Wood Frame, Vinyl Siding
- Foundation: Poured Concrete
- Roof: Shingle
Condition
- Year built: 1987
Utilities & green energy
- Electric: Circuit Breakers, Generator Hookup
- Sewer: Private Sewer
- Water: Private, Well
Green energy
- Energy efficient items: Ceiling Fans
Community & HOA
Community
- Subdivision: Hearthside
HOA
- Has HOA: Yes
- HOA fee: $500 annually
Location
- Region: Standish
Financial & listing details
- Price per square foot: $258/sqft
- Tax assessed value: $450,000
- Annual tax amount: $5,670
- Date on market: 3/24/2026
- Road surface type: Paved
Price history
| Date | Event | Price |
|---|---|---|
| 5/20/2026 | Sold | $662,500-1.9%$258/sqft |
Source:  Maine Listings #1652491 Report a problem Maine Listings #1652491 Report a problem | ||
| 5/20/2026 | Pending sale | $674,999$263/sqft |
Source: Maine Listings #1652491 Report a problem | ||
| 4/12/2026 | Contingent | $674,999$263/sqft |
Source: Maine Listings #1652491 Report a problem | ||
| 3/24/2026 | Listed for sale | $674,999$263/sqft |
Source: Maine Listings #1652491 Report a problem | ||
| 3/15/2026 | Pending sale | $674,999$263/sqft |
Source: Maine Listings #1652491 Report a problem | ||
| 2/23/2026 | Listed for sale | $674,999-3.4%$263/sqft |
Source: Maine Listings #1652491 Report a problem | ||
| 2/23/2026 | Listing removed | $699,000$272/sqft |
Source: Maine Listings #1636513 Report a problem | ||
| 11/6/2025 | Price change | $699,000-6.7%$272/sqft |
Source: Maine Listings #1636513 Report a problem | ||
| 9/4/2025 | Listed for sale | $749,000+210.1%$291/sqft |
Source: Maine Listings #1636513 Report a problem | ||
| 8/8/2025 | Listing removed | $2,900$1/sqft |
Source: Zillow Rentals Report a problem | ||
| 7/15/2025 | Price change | $2,900-17.1%$1/sqft |
Source: Zillow Rentals Report a problem | ||
| 7/9/2025 | Listed for rent | $3,500$1/sqft |
Source: Zillow Rentals Report a problem | ||
| 4/6/2025 | Listing removed | $3,500$1/sqft |
Source: Zillow Rentals Report a problem | ||
| 3/30/2025 | Listed for rent | $3,500$1/sqft |
Source: Zillow Rentals Report a problem | ||
| 4/8/2024 | Listing removed | -- |
Source: Zillow Rentals Report a problem | ||
| 3/2/2024 | Listed for rent | $3,500+40%$1/sqft |
Source: Zillow Rentals Report a problem | ||
| 8/22/2023 | Listing removed | -- |
Source: Zillow Rentals Report a problem | ||
| 8/3/2023 | Price change | $2,500-10.7%$1/sqft |
Source: Zillow Rentals Report a problem | ||
| 7/29/2023 | Listed for rent | $2,800$1/sqft |
Source: Zillow Rentals Report a problem | ||
| 5/12/2012 | Sold | $241,500-7.1%$94/sqft |
Source: Agent Provided Report a problem | ||
| 1/19/2012 | Listing removed | $259,900$101/sqft |
Source: Coldwell Banker Residential Brokerage - #1037342 Report a problem | ||
| 12/9/2011 | Listed for sale | $259,900-5.5%$101/sqft |
Source: isNowListed.com Report a problem | ||
| 9/29/2011 | Listing removed | $275,000$107/sqft |
Source: RE/MAX By The Bay #1027109 Report a problem | ||
| 8/16/2011 | Price change | $275,000-3.5%$107/sqft |
Source: RE/MAX By The Bay #1003198 Report a problem | ||
| 8/2/2011 | Price change | $284,900-1.4%$111/sqft |
Source: RE/MAX By The Bay #1003198 Report a problem | ||
| 5/19/2011 | Price change | $289,000-3.3%$112/sqft |
Source: RE/MAX By The Bay #1003198 Report a problem | ||
| 3/21/2011 | Listed for sale | $299,000$116/sqft |
Source: RE/MAX By The Bay #1003198 Report a problem | ||
Public tax history
| Year | Property taxes | Tax assessment |
|---|---|---|
| 2024 | $5,670 +23.3% | $450,000 +35.6% |
| 2023 | $4,597 +2.8% | $331,900 +7.2% |
| 2022 | $4,472 +7.8% | $309,500 +6.7% |
| 2020 | $4,150 -5.6% | $290,200 |
| 2019 | $4,397 +10.7% | $290,200 +1.6% |
| 2018 | $3,970 +4.9% | $285,600 |
| 2017 | $3,784 +3.4% | $285,600 |
| 2016 | $3,661 +0.2% | $285,600 |
| 2015 | $3,653 +5.3% | $285,600 |
| 2013 | $3,470 +4.6% | $285,600 -0.1% |
| 2012 | $3,316 +8.1% | $285,900 -3.4% |
| 2011 | $3,067 -1.1% | $296,000 -1.7% |
| 2009 | $3,100 -2.4% | $301,000 -1.4% |
| 2008 | $3,175 | $305,300 |
Find assessor info on the county website
Neighborhood: 04084
Nearby homes
- $553,5003 bd2 ba1.6k sqft198 Hearthside Rd, Standish, ME 04084Off Market
- $701,5003 bd2 ba2.1k sqft186 Hearthside Rd, Standish, ME 04084Off Market
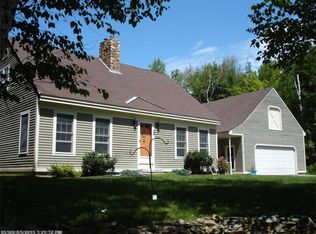
- $687,7003 bd2 ba2.9k sqft206 Hearthside Rd, Standish, ME 04084Off Market
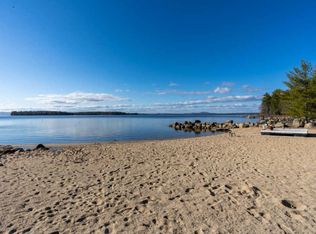
- $726,9003 bd2 ba1.9k sqft180 Hearthside Rd, Standish, ME 04084Off Market
- $821,6003 bd3 ba2.6k sqft193 Hearthside Rd, Standish, ME 04084Off Market
- $1,058,9004 bd2 ba3.3k sqft183 Hearthside Rd, Standish, ME 04084Off Market
- $693,4004 bd1 ba2.2k sqft181 Hearthside Rd, Standish, ME 04084Off Market
- $495,4003 bd2 ba1.8k sqft214 Hearthside Rd, Standish, ME 04084Off Market
Nearby schools
GreatSchools rating
- 9/10Edna Libby Elementary SchoolGrades: PK-3Distance: 5.6 mi
- 4/10Bonny Eagle Middle SchoolGrades: 6-8Distance: 11.1 mi
- 3/10Bonny Eagle High SchoolGrades: 9-12Distance: 11.1 mi


Get pre-qualified for a loan
At Zillow Home Loans, we can pre-qualify you in as little as 5 minutes with no impact to your credit score.An equal housing lender. NMLS #10287.
- Maine
- Cumberland County
- Standish
- 04084
- 194 Hearthside Road
Nearby cities
Nearby zip codes
Other Standish Topics
