Welcome to 194 Hobart Road! Meticulous reimagining, and complete renovation & expansion of this Royal Barry Wills style home, beautifully sited on over half an acre in sought-after Chestnut Hill. Transitional finishes and a modern flow are highlighted by an open-concept kitchen with 10ft coffered ceilings, stunning island, double pantry, wet bar, & phenomenal family room, all overlooking fantastic, private outdoor space with serene waterfall feature and room for a pool/sport court. Featuring two luxurious primary suites- one on each floor, a formal living and dining room, home office, game room, finished lower level with full bath and options for both a gym and media room. A perfect example of quiet luxury, every detail of this home has been carefully thought out to invoke feelings of comfort and warmth. This is a truly bespoke home nestled in an established neighborhood, convenient to Newton Center, Downtown Boston, Cambridge, public & private schools, universities and hospitals.
Sold for $4,625,000
Street View
$4,625,000
194 Hobart Rd, Newton, MA 02467
5beds
6,958sqft
Single Family Residence
Built in 1929
0.61 Acres Lot
$4,664,100 Zestimate®
$665/sqft
$-- Estimated rent
Home value
$4,664,100
$4.34M - $5.04M
Not available
Zestimate® history
Owner options
List your home for rent
Find your next renter with Zillow Rental Manager. Plus, with online applications, you can quickly screen prospective tenants – for free.
Refinance and save
$31,251/mo
Est. payment
Refinancing to a lower rate could help reduce your monthly payments and save thousands over the life of the loan.
$31,251/mo
Est. payment
Explore your selling options
Work with a Zillow partner agent
Leverage their expertise and Zillow's premium Showcase listings to get your home seen by more buyers.
Get startedList with your own agent
Get your home in front of millions of buyers by listing it on Zillow.
Learn how to do itSell it yourself
Take full control of how buyers see your home on Zillow by listing For Sale by Owner (FSBO).
List your homeWhat's special
Modern flowTransitional finishesHome officeOpen - concept kitchenDining roomEstablished neighborhoodFormal living
Zillow last checked:
Listing updated:
Listed by:
Allison Blank 617-851-2734,
Compass 617-752-6845,
Emily Gloss 617-755-9042
Bought with:
Maria Gorman
Coldwell Banker Realty - Westwood
Source: MLS PIN,MLS#: 73201911
Facts & features
Interior
Bedrooms & bathrooms
- Bedrooms: 5
- Bathrooms: 6
- Full bathrooms: 5
- 1/2 bathrooms: 1
- Main level bedrooms: 1
Primary bedroom
- Features: Bathroom - Full, Bathroom - Double Vanity/Sink, Walk-In Closet(s), Closet/Cabinets - Custom Built, Flooring - Hardwood, Dressing Room, Exterior Access
- Level: Main,First
- Area: 270
- Dimensions: 15 x 18
Bedroom 2
- Features: Bathroom - Full, Walk-In Closet(s), Flooring - Hardwood
- Level: Second
- Area: 312
- Dimensions: 13 x 24
Bedroom 3
- Features: Bathroom - Full, Walk-In Closet(s), Flooring - Hardwood
- Level: Second
- Area: 182
- Dimensions: 13 x 14
Bedroom 4
- Features: Walk-In Closet(s), Flooring - Hardwood
- Level: Second
- Area: 210
- Dimensions: 14 x 15
Bedroom 5
- Features: Closet, Flooring - Hardwood
- Level: Second
- Area: 153
- Dimensions: 17 x 9
Primary bathroom
- Features: Yes
Bathroom 1
- Features: Bathroom - Half
- Level: First
Bathroom 2
- Features: Bathroom - Full, Bathroom - With Tub & Shower
- Level: Second
Bathroom 3
- Features: Bathroom - Full
- Level: Basement
Dining room
- Features: Flooring - Hardwood, Wet Bar, Open Floorplan
- Level: First
- Area: 168
- Dimensions: 12 x 14
Family room
- Features: Coffered Ceiling(s), Flooring - Hardwood, French Doors, Exterior Access, Open Floorplan, Recessed Lighting
- Level: Main,First
- Area: 528
- Dimensions: 24 x 22
Kitchen
- Features: Closet/Cabinets - Custom Built, Flooring - Hardwood, Window(s) - Picture, Pantry, Countertops - Stone/Granite/Solid, Kitchen Island, Exterior Access, Open Floorplan, Recessed Lighting, Second Dishwasher, Stainless Steel Appliances, Gas Stove, Lighting - Pendant
- Level: First
- Area: 264
- Dimensions: 11 x 24
Living room
- Features: Beamed Ceilings, Closet/Cabinets - Custom Built, Flooring - Hardwood
- Level: First
- Area: 375
- Dimensions: 15 x 25
Office
- Features: Flooring - Hardwood, Window(s) - Picture, French Doors
- Level: First
- Area: 165
- Dimensions: 15 x 11
Heating
- Natural Gas, Hydro Air
Cooling
- Central Air
Appliances
- Included: Gas Water Heater, Range, Dishwasher, Refrigerator, Washer, Dryer
- Laundry: Second Floor
Features
- Closet, Closet/Cabinets - Custom Built, Game Room, Mud Room, Exercise Room, Home Office, Wet Bar
- Flooring: Hardwood, Flooring - Hardwood
- Doors: French Doors
- Windows: Picture
- Basement: Finished,Interior Entry,Garage Access
- Number of fireplaces: 3
- Fireplace features: Family Room, Living Room, Master Bedroom, Bedroom
Interior area
- Total structure area: 6,958
- Total interior livable area: 6,958 sqft
Property
Parking
- Total spaces: 4
- Parking features: Attached, Under, Paved Drive, Off Street, Driveway, Paved
- Attached garage spaces: 2
- Uncovered spaces: 2
Lot
- Size: 0.61 Acres
- Features: Corner Lot, Level
Details
- Parcel number: S:61 B:020 L:0004,698072
- Zoning: SR1
Construction
Type & style
- Home type: SingleFamily
- Architectural style: Tudor
- Property subtype: Single Family Residence
Materials
- Frame
- Foundation: Concrete Perimeter
- Roof: Shingle
Condition
- Year built: 1929
Utilities & green energy
- Sewer: Public Sewer
- Water: Public
- Utilities for property: for Gas Range
Community & HOA
Community
- Features: Public Transportation, Shopping, Park, Walk/Jog Trails, Golf, Conservation Area, Highway Access, T-Station, University
- Security: Security System
HOA
- Has HOA: No
Location
- Region: Newton
Financial & listing details
- Price per square foot: $665/sqft
- Tax assessed value: $2,258,400
- Annual tax amount: $22,991
- Date on market: 8/22/2026
Price history
| Date | Event | Price |
|---|---|---|
| 4/12/2024 | Sold | $4,625,000-3.1%$665/sqft |
Source: MLS PIN #73201911 Report a problem | ||
| 3/15/2024 | Contingent | $4,775,000$686/sqft |
Source: MLS PIN #73201911 Report a problem | ||
| 2/13/2024 | Listed for sale | $4,775,000-2.5%$686/sqft |
Source: MLS PIN #73201911 Report a problem | ||
| 11/27/2023 | Listing removed | $4,895,000$704/sqft |
Source: MLS PIN #73155147 Report a problem | ||
| 9/5/2023 | Listed for sale | $4,895,000+154.3%$704/sqft |
Source: MLS PIN #73155147 Report a problem | ||
| 12/2/2021 | Sold | $1,925,000$277/sqft |
Source: MLS PIN #72896852 Report a problem | ||
Public tax history
| Year | Property taxes | Tax assessment |
|---|---|---|
| 2025 | $39,728 +41.8% | $4,053,900 +41.2% |
| 2024 | $28,015 +21.9% | $2,870,400 +27.1% |
| 2023 | $22,991 +4.5% | $2,258,400 +8% |
| 2022 | $21,998 +3.6% | $2,091,100 +6% |
| 2021 | $21,226 +3.1% | $1,972,700 |
| 2020 | $20,595 +2.9% | $1,972,700 +3% |
| 2019 | $20,014 +2.4% | $1,915,200 +6% |
| 2018 | $19,541 +3.1% | $1,806,000 +6% |
| 2017 | $18,946 +4.6% | $1,703,800 +7% |
| 2016 | $18,120 +4.9% | $1,592,300 +7% |
| 2015 | $17,277 -0.2% | $1,488,100 +4.2% |
| 2014 | $17,303 +5.5% | $1,427,600 |
| 2013 | $16,403 +2.9% | $1,427,600 |
| 2012 | $15,946 +2.2% | $1,427,600 -0.2% |
| 2011 | $15,596 +2.6% | $1,430,800 -2% |
| 2010 | $15,199 +2.4% | $1,460,000 -2% |
| 2009 | $14,838 +2.7% | $1,489,800 |
| 2008 | $14,451 +0.5% | $1,489,800 -3.3% |
| 2007 | $14,381 +2.7% | $1,541,400 +3% |
| 2006 | $14,007 +3.7% | $1,496,500 +5% |
| 2005 | $13,511 +2.7% | $1,425,200 +10.5% |
| 2004 | $13,150 +4.6% | $1,289,200 +12% |
| 2003 | $12,570 +9.9% | $1,151,100 |
| 2002 | $11,442 +11.2% | $1,151,100 +34.9% |
| 2000 | $10,290 +4.8% | $853,200 +9.9% |
| 1999 | $9,820 | $776,300 |
Find assessor info on the county website
Neighborhood: 02467
Nearby homes
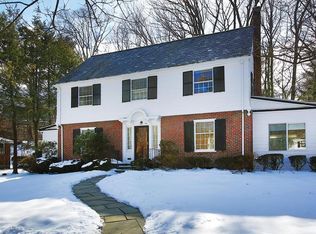
- $2,430,5005 bd4 ba3.2k sqft121 Intervale Rd, Newton, MA 02467Off Market
- $2,099,9003 bd3 ba2.4k sqft193 Hobart Rd, Newton, MA 02459Off Market
- $2,843,0005 bd5 ba4.2k sqft185 Hobart Rd, Newton, MA 02459Off Market
- $3,217,4006 bd4 ba5.3k sqft49 Edge Hill Rd, Newton, MA 02467Off Market
- $2,493,4005 bd4 ba4k sqft168 Hobart Rd, Newton, MA 02467Off Market
- $1,998,1003 bd2 ba1.9k sqft131 Intervale Rd, Newton, MA 02467Off Market
- $2,515,3005 bd4 ba2.7k sqft220 Hobart Rd, Newton, MA 02467Off Market
- $1,899,1003 bd3 ba2.8k sqft211 Hobart Rd, Newton, MA 02459Off Market
Nearby schools
GreatSchools rating
- 8/10Ward Elementary SchoolGrades: K-5Distance: 0.5 mi
- 9/10Bigelow Middle SchoolGrades: 6-8Distance: 1.4 mi
- 10/10Newton North High SchoolGrades: 9-12Distance: 1.6 mi
Schools provided by the listing agent
- Elementary: Ward
- Middle: Bigelow
- High: Newton North
Source: MLS PIN. This data may not be complete. We recommend contacting the local school district to confirm school assignments for this home.
Get a cash offer in 3 minutes
Find out how much your home could sell for in as little as 3 minutes with a no-obligation cash offer.
Estimated market value
$4,664,100
Get a cash offer in 3 minutes
Find out how much your home could sell for in as little as 3 minutes with a no-obligation cash offer.
Estimated market value
$4,664,100
- Massachusetts
- Middlesex County
- Newton
- 02467
- 194 Hobart Rd
