Country living at its best! Situated on nearly 2 acres along a quiet country road, this stick-built home offers comfortable single-floor living with well-appointed rooms and easy accessibility throughout. Large front and back porches provide plenty of space to relax and enjoy the surroundings, while the spacious backyard offers room to spread out. Multiple heating sources provide flexibility throughout the seasons, and a woodshed and several additional outbuildings offer plenty of storage and utility. A well-maintained country setting with the space, privacy, and convenience you've been looking for.
Active
$172,900
194 Hovick Rd, Hartwick, NY 13348
3beds
1,664sqft
Single Family Residence
Built in 1971
1.77 Acres Lot
$175,400 Zestimate®
$104/sqft
$-- HOA
What's special
Spacious backyardEasy accessibility throughoutComfortable single-floor livingQuiet country roadWell-maintained country settingMultiple heating sourcesWell-appointed rooms
- 5 hours
- 41
- 7
Zillow last checked:
Listing updated:
Listed by:
Keller Williams Upstate NY Properties 607-431-2540,
Eamonn Hinchey 315-256-3713
Source: NYSAMLSs,MLS#: R1727249 Originating MLS: Otsego-Delaware
Facts & features
Interior
Bedrooms & bathrooms
- Bedrooms: 3
- Bathrooms: 1
- Full bathrooms: 1
- Main level bathrooms: 1
- Main level bedrooms: 3
Bedroom 1
- Level: First
Bedroom 2
- Level: First
Bedroom 3
- Level: First
Dining room
- Level: First
Family room
- Level: First
Foyer
- Level: First
Kitchen
- Level: First
Laundry
- Level: First
Living room
- Level: First
Heating
- Electric, Heat Pump, Propane, Wood, Zoned, Baseboard, Hot Water, Radiant Floor, Radiant
Cooling
- Heat Pump, Zoned
Appliances
- Included: Built-In Range, Built-In Oven, Dishwasher, Electric Water Heater, Freezer, Microwave, Refrigerator
Features
- Entrance Foyer, Separate/Formal Living Room, Country Kitchen, Kitchen Island, Sliding Glass Door(s), Storage, Walk-In Pantry, Natural Woodwork, Bedroom on Main Level, Main Level Primary
- Flooring: Carpet, Hardwood, Laminate, Tile, Varies
- Doors: Sliding Doors
- Basement: Dirt Floor,Walk-Out Access
- Number of fireplaces: 1
Interior area
- Total structure area: 1,664
- Total interior livable area: 1,664 sqft
Property
Parking
- Total spaces: 1
- Parking features: Detached, Electricity, Garage
- Garage spaces: 1
Features
- Levels: One
- Stories: 1
- Patio & porch: Covered, Porch, Screened
- Exterior features: Dirt Driveway, Porch, Private Yard, See Remarks, TV Antenna, Propane Tank - Leased
- Has view: Yes
- View description: Slope View
Lot
- Size: 1.77 Acres
- Features: Irregular Lot, Rural Lot
Details
- Additional structures: Poultry Coop, Shed(s), Storage
- Parcel number: 36200009500000010100000000
- Special conditions: Standard
Construction
Type & style
- Home type: SingleFamily
- Architectural style: Other,See Remarks
- Property subtype: Single Family Residence
Materials
- Attic/Crawl Hatchway(s) Insulated, Frame
- Foundation: Other, See Remarks
- Roof: Metal
Condition
- Resale
- Year built: 1971
Details
- Builder model: James Hovick
Utilities & green energy
- Electric: Circuit Breakers
- Sewer: Septic Tank
- Water: Well
Community & HOA
Location
- Region: Hartwick
Financial & listing details
- Price per square foot: $104/sqft
- Tax assessed value: $185,000
- Annual tax amount: $3,484
- Date on market: 11/18/2026
- Listing terms: Cash,Conventional,FHA
Estimated market value
$175,400
$132,000 - $214,000
$2,020/mo
Price history
| Date | Event | Price |
|---|---|---|
| 11/19/2026 | Listed for sale | $172,900$104/sqft |
Source:  NYSAMLSs #R1727249 Report a problem | ||
Public tax history
| Year | Property taxes | Tax assessment |
|---|---|---|
| 2025 | -- | $185,000 |
| 2024 | -- | $185,000 +217.9% |
| 2023 | -- | $58,200 |
| 2022 | -- | $58,200 |
| 2021 | -- | $58,200 |
| 2020 | -- | $58,200 |
| 2019 | -- | $58,200 |
| 2018 | -- | $58,200 |
| 2017 | $1,844 +43.4% | $58,200 |
| 2016 | $1,286 | $58,200 |
| 2015 | -- | $58,200 |
| 2014 | -- | $58,200 |
| 2013 | -- | $58,200 |
| 2012 | -- | $58,200 |
| 2011 | -- | $58,200 |
| 2010 | -- | $58,200 |
| 2009 | -- | $58,200 |
| 2008 | -- | $58,200 |
| 2007 | -- | $58,200 |
| 2006 | -- | $58,200 |
| 2005 | -- | $58,200 |
| 2004 | -- | $58,200 |
| 2003 | -- | $58,200 |
| 2002 | -- | $58,200 |
| 2001 | -- | $58,200 |
| 2000 | -- | $58,200 |
Find assessor info on the county website
Monthly payment
Climate risks
Neighborhood: 13348
Similar homes
- $149,0003 bd2 ba1.4k sqft7 Warren Street Ext, Richfield Springs, NY 13439For Sale
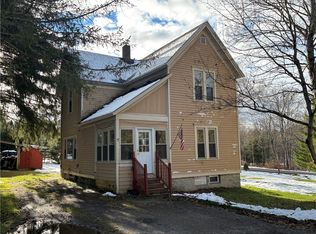
 MLS ID #R1729276, Stacey L. Camilleri, Listing by: Keller Williams Upstate NY Properties. NYSAMLSs
- $184,0002 bd2 ba912 sqft232 Eddie Martin Rd, Milford, NY 13807For Sale
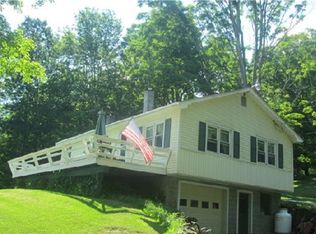 MLS ID #R1728150, Ian Porto, Listing by: Cooperstown Brokers, LLC. NYSAMLSs
- $190,0004 bd2 ba1.5k sqft29 Ann St, Richfield Springs, NY 13439For Sale
 MLS ID #12052566, Caleb Edgington, Listing by: Stack-Page Properties. NY State MLS
- $214,9003 bd2 ba1.1k sqft108 Toy Farm Rd, Hartwick, NY 13348For Sale
 MLS ID #R1684497, Carol A. Olsen - SRES, Listing by: Howard Hanna. NYSAMLSs
- $163,0003 bd2 ba1.2k sqft3887 County Highway 33, Cherry Valley, NY 13320For SaleMLS ID #R1714397, Joshua Rumberger, Listing by: Keller Williams Upstate NY Properties. NYSAMLSs
- $179,9003 bd1 ba1.3k sqft46 Prospect St, Richfield Springs, NY 13439For SaleMLS ID #S1705516, Brandon Mosher, Listing by: River Hills Properties LLC Lf. NYSAMLSs
- $179,9004 bd2 ba1.2k sqft8224 State Route 20, Waterville, NY 13480For SaleMLS ID #S1706108, Douglas J. Lemery, Listing by: Lemery Realty. NYSAMLSs
- $159,9003 bd2 ba1.8k sqft671 County Highway 34, Schenevus, NY 12155For SaleMLS ID #R1715786, Charles Maffei, Listing by: Benson Agency Real Estate LLC. NYSAMLSs
- $199,0004 bd2 ba1.8k sqft3501 State Route 168, Mohawk, NY 13407For SaleMLS ID #S1721400, Michael Philip Steele, Listing by: Diedrich Associates Valley Realty. NYSAMLSs
- $205,0003 bd2 ba1.4k sqft2527 Gorton Lake Rd, West Edmeston, NY 13485For SaleMLS ID #S1728562, Jennifer Neidhart, Listing by: Chapin Real Estate. NYSAMLSs
- $149,0005 bd1 ba2.2k sqft15 Mill St, Bridgewater, NY 13313For SaleMLS ID #R1718254, Donna Schulz, Listing by: Howard Hanna. NYSAMLSs
- $239,0003 bd2 ba1.3k sqft9630 Crooked Hill Rd, Clayville, NY 13322For SaleMLS ID #S1709794, Paul F. Sacco, Listing by: Acropolis Realty Group LLC. NYSAMLSs
- $179,0004 bd2 ba1.5k sqft3941 State Highway 23, West Oneonta, NY 13861For SaleMLS ID #R1685925, Jeffrey Sloan, Listing by: Four Seasons Sotheby's International Realty. NYSAMLSs
- $199,9003 bd2 ba1.8k sqft1136 County Highway 8, Morris, NY 13808For SaleMLS ID #R1669672, Leah Long, Listing by: Coldwell Banker Timberland Properties. NYSAMLSs
