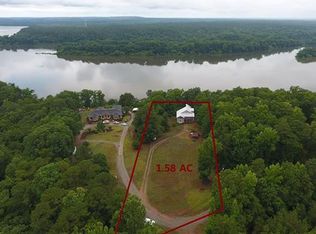
Charming Pee Dee River Waterfront Retreat with Expansive Views and Endless Potential
Escape to your own private riverfront retreat overlooking beautiful Grassy Island on the scenic Pee Dee River. This unique property offers peaceful wooded privacy, beautiful seasonal river views, and an inviting observation deck designed for relaxing mornings, summer evenings, spectacular sunsets, and enjoying the changing colors of fall.
Currently used as a vacation getaway, this well-maintained cabin provides a comfortable retreat while offering excellent potential for future expansion. A two-bedroom septic permit is already approved, allowing the next owner the opportunity to create a larger waterfront residence or enhance the existing cabin.
Boating and fishing enthusiasts will appreciate the convenience of nearby Mountain Creek Boat Landing, providing easy access to the navigable Pee Dee River without requiring a private dock. The property includes a range, dishwasher, washer/dryer, and other conveniences, making it ready for weekend escapes or recreational enjoyment.
Located on 1.3 private acres, this rare riverfront property offers the perfect blend of nature, privacy, and recreation -- ideal for fishing, kayaking, wildlife watching, or simply enjoying the peaceful river lifestyle.
For sale
Price cut: $25K (8/6)
$225,000
194 Ingrams Mill Road, Ellerbe, NC 28338
0beds
384sqft
Single Family Residence
Built in 2013
1.31 Acres Lot
$222,700 Zestimate®
$586/sqft
$-- HOA
What's special
Well-maintained cabinPrivate riverfront retreatPeaceful wooded privacyOverlooking beautiful grassy islandBeautiful seasonal river views
- 140 days
- 349
- 26
Zillow last checked:
Listing updated:
Listed by:
Benjamin A White 910-603-0691,
Benjamin White
Source: Hive MLS,MLS#: 100579657 Originating MLS: Mid Carolina Regional MLS
Originating MLS: Mid Carolina Regional MLSFacts & features
Interior
Bedrooms & bathrooms
- Bedrooms: 0
- Bathrooms: 1
- Full bathrooms: 1
Rooms
- Room types: Studio, Bathroom 1
Bathroom 1
- Level: First
- Dimensions: 511 x 611
Kitchen
- Level: First
- Dimensions: 74 x 91
Other
- Level: First
- Dimensions: 152 x 159
Heating
- Heat Pump, Electric, Forced Air
Cooling
- Central Air, Heat Pump
Appliances
- Included: Washer, Refrigerator, Dryer, Electric Range
Features
- Ceiling Fan(s)
- Flooring: Laminate
- Windows: Thermal Windows
- Basement: None
- Has fireplace: No
Interior area
- Total structure area: 384
- Total interior livable area: 384 sqft
Property
Parking
- Parking features: Unpaved
Accessibility
- Accessibility features: None
Features
- Levels: One
- Patio & porch: Deck, Screened, Rear Porch
- Fencing: None
- Has view: Yes
- View description: River
- Has water view: Yes
- Water view: River
- Waterfront features: Waterfront
- Frontage type: River
Lot
- Size: 1.31 Acres
- Dimensions: 125 x 468 x 125 x 460
- Features: Wooded, Deeded Waterfront, Sloped
Details
- Parcel number: 743700923441
- Zoning: R
- Special conditions: Standard
Construction
Type & style
- Home type: SingleFamily
- Property subtype: Single Family Residence
Materials
- Vinyl Siding, Wood Frame
- Foundation: Block
- Roof: Shingle
Condition
- New construction: No
- Year built: 2013
Utilities & green energy
- Sewer: Septic Tank
- Water: Well
- Utilities for property: Cable Available
Green energy
- Green verification: None
Community & HOA
Community
- Subdivision: Other
HOA
- Has HOA: No
- Amenities included: None
Location
- Region: Ellerbe
Financial & listing details
- Price per square foot: $586/sqft
- Tax assessed value: $76,512
- Annual tax amount: $558
- Date on market: 6/6/2026
- Cumulative days on market: 140 days
- Listing agreement: Exclusive Right To Sell
- Listing terms: Cash,Conventional
Estimated market value
$222,700
$212,000 - $234,000
$949/mo
Price history
| Date | Event | Price |
|---|---|---|
| 8/6/2026 | Price change | $225,000-10%$586/sqft |
Source:  Hive MLS #100579657 Report a problem Hive MLS #100579657 Report a problem | ||
| 6/30/2026 | Price change | $250,000-9.1%$651/sqft |
Source: Hive MLS #100579657 Report a problem | ||
| 6/6/2026 | Listed for sale | $275,000+1095.7%$716/sqft |
Source: Hive MLS #100579657 Report a problem | ||
| 12/28/2012 | Sold | $23,000$60/sqft |
Source: Public Record Report a problem | ||
Public tax history
| Year | Property taxes | Tax assessment |
|---|---|---|
| 2025 | $789 -1.9% | $76,512 |
| 2024 | $804 +13.5% | $76,512 +31.4% |
| 2023 | $708 | $58,215 |
| 2022 | $708 +0.6% | $58,215 |
| 2021 | $704 +0.6% | $58,215 |
| 2020 | $700 +3.7% | $58,215 |
| 2019 | $675 | $58,215 |
| 2018 | $675 | $58,215 |
| 2016 | -- | $58,215 +126% |
| 2014 | -- | $25,762 +4.5% |
| 2013 | -- | $24,649 |
Find assessor info on the county website
Monthly payment
Est. payment
Payment breakdown
Explore the cost of this home by adjusting the details. Changes won't be saved.Climate risks
Neighborhood: 28338
Nearby schools
Schools provided by the listing agent
- Elementary: Mineral Springs Elementary
- Middle: Ellerbe Middle
- High: Richmond Senior High
Source: Hive MLS. This data may not be complete. We recommend contacting the local school district to confirm school assignments for this home.