Welcome home to the ultimate setup for motorcoach enthusiasts! Nestled in a vibrant 55+ gated RV community packed with social activities and events, this beautifully refreshed 2-bedroom, 2-bathroom plus office/flex room residence offers 1,514 sq. ft. of low-maintenance, turn-key living paired with exceptional vehicle and storage solutions. The highlight of the exterior is an expansive covered RV port measuring approximately 16' x 55', alongside a single-car garage and an extra-large storage room for all your tools, gear, and hobbies. Major systems offer complete peace of mind, featuring a 3-year-old roof and a brand-new A/C system installed in 2023. Inside, the home has been freshly painted and boasts durable ceramic tile flooring throughout—no carpet anywhere! The heart of the home features a well-appointed kitchen with sleek granite countertops and an included washer and dryer. The spacious primary suite serves as a relaxing retreat with a large, tiled walk-in shower. Step outside to your massive 9' x 27' screened lanai, perfect for morning coffee or entertaining friends after community events. Additional features include a built-in security system for total peace of mind. Whether you are looking for an active full-time lifestyle or the ideal home base between travels, this move-in-ready property has it all!
For sale
$595,000
194 LAYNEWADE ROAD, POLK CITY, FL 33868
3beds
1,514sqft
Single Family Residence
Built in 2007
9,335 Square Feet Lot
$573,900 Zestimate®
$393/sqft
$167/mo HOA
What's special
- 55 days
- 73
- 9
Zillow last checked:
Listing updated:
Listed by:
Christine Stull 407-467-2806,
MOSN REALTY 863-984-2880,
Patricia Toogood 817-403-7095,
MOSN REALTY
Source: Stellar MLS,MLS#: L4964345 Originating MLS: Lakeland
Originating MLS: Lakeland
Facts & features
Interior
Bedrooms & bathrooms
- Bedrooms: 3
- Bathrooms: 2
- Full bathrooms: 2
Primary bedroom
- Features: Walk-In Closet(s)
- Level: First
- Area: 210 Square Feet
- Dimensions: 15x14
Bedroom 2
- Features: Built-in Closet
- Level: First
- Area: 150 Square Feet
- Dimensions: 10x15
Bedroom 3
- Features: Built-in Closet
- Level: First
- Area: 100 Square Feet
- Dimensions: 10x10
Kitchen
- Level: First
- Area: 165 Square Feet
- Dimensions: 11x15
Living room
- Level: First
- Area: 180 Square Feet
- Dimensions: 12x15
Heating
- Central
Cooling
- Central Air
Appliances
- Included: Cooktop, Dishwasher, Disposal, Dryer, Microwave, Range, Refrigerator, Washer
- Laundry: Laundry Room
Features
- Eating Space In Kitchen, High Ceilings, Kitchen/Family Room Combo, Living Room/Dining Room Combo, Primary Bedroom Main Floor, Thermostat, Walk-In Closet(s)
- Flooring: Ceramic Tile
- Doors: Sliding Doors
- Windows: Window Treatments
- Has fireplace: No
Interior area
- Total structure area: 3,782
- Total interior livable area: 1,514 sqft
Video & virtual tour
Property
Parking
- Total spaces: 2
- Parking features: Garage - Attached, Carport
- Attached garage spaces: 1
- Carport spaces: 1
- Covered spaces: 2
Features
- Levels: One
- Stories: 1
- Exterior features: Irrigation System, Lighting, RV Hookup, Storage
- On waterfront: Yes
- Waterfront features: Lake, Waterfront
Lot
- Size: 9,335 Square Feet
Details
- Parcel number: 252705298332002150
- Special conditions: None
Construction
Type & style
- Home type: SingleFamily
- Property subtype: Single Family Residence
Materials
- Wood Frame
- Foundation: Slab
- Roof: Shingle
Condition
- New construction: No
- Year built: 2007
Utilities & green energy
- Sewer: Public Sewer
- Water: Public
- Utilities for property: Electricity Connected, Sewer Connected, Water Connected
Community & HOA
Community
- Features: Community Boat Ramp, Dock, Fishing, Lake, Water Access, Waterfront, Buyer Approval Required, Clubhouse, Deed Restrictions, Dog Park, Fitness Center, Gated Community - Guard, Gated Community - No Guard, Golf Carts OK, Pool, Special Community Restrictions, Tennis Court(s)
- Security: Gated Community
- Pet fee: $0 monthly
- Senior community: Yes
- Subdivision: MT OLIVE SHORES NORTH ADD 04
HOA
- Has HOA: Yes
- Amenities included: Clubhouse, Fence Restrictions, Fitness Center, Gated, Laundry, Pickleball Court(s), Pool, Recreation Facilities, Security, Shuffleboard Court, Spa/Hot Tub, Storage, Tennis Court(s), Vehicle Restrictions, Wheelchair Access
- Services included: 24-Hour Guard, Community Pool, Maintenance Structure, Security
- HOA fee: $167 monthly
- HOA name: Mosaic Svc
- HOA phone: 863-874-4060
Location
- Region: Polk City
Financial & listing details
- Price per square foot: $393/sqft
- Tax assessed value: $418,519
- Annual tax amount: $7,675
- Date on market: 9/1/2026
- Cumulative days on market: 50 days
- Ownership: Fee Simple
- Total actual rent: 0
- Electric utility on property: Yes
- Road surface type: Asphalt
Estimated market value
$573,900
$545,000 - $603,000
$1,749/mo
Price history
| Date | Event | Price |
|---|---|---|
| 9/1/2026 | Listed for sale | $595,000+5.3%$393/sqft |
Source:  Stellar MLS #L4964345 Report a problem Stellar MLS #L4964345 Report a problem | ||
| 12/11/2023 | Sold | $565,000-4.1%$373/sqft |
Source: Stellar MLS #L4940177 Report a problem | ||
| 10/22/2023 | Pending sale | $589,000$389/sqft |
Source: Stellar MLS #L4940177 Report a problem | ||
| 10/17/2023 | Listed for sale | $589,000+19%$389/sqft |
Source: Stellar MLS #L4940177 Report a problem | ||
| 1/13/2022 | Sold | $495,000-6.6%$327/sqft |
Source: Public Record Report a problem | ||
| 11/17/2021 | Pending sale | $529,900-1.9%$350/sqft |
Source: Stellar MLS #L4926096 Report a problem | ||
| 10/21/2021 | Listed for sale | $540,000+63.7%$357/sqft |
Source: Stellar MLS #L4926096 Report a problem | ||
| 8/20/2019 | Listing removed | $329,900$218/sqft |
Source: S & D REAL ESTATE SERVICE LLC #L4904350 Report a problem | ||
| 11/3/2018 | Listed for sale | $329,900+382.3%$218/sqft |
Source: S & D REAL ESTATE SERVICE LLC #L4904350 Report a problem | ||
| 1/5/2007 | Sold | $68,400$45/sqft |
Source: Public Record Report a problem | ||
Public tax history
| Year | Property taxes | Tax assessment |
|---|---|---|
| 2025 | $7,265 +2.7% | $418,519 +2.8% |
| 2024 | $7,075 +8.7% | $407,294 -0.2% |
| 2023 | $6,511 +119.1% | $408,259 +95.8% |
| 2022 | $2,972 -0.4% | $208,502 +3% |
| 2021 | $2,984 -0.4% | $202,429 +1.4% |
| 2020 | $2,997 +0.7% | $199,634 +2.3% |
| 2019 | $2,976 -6.7% | $195,146 +1.9% |
| 2018 | $3,191 -3.6% | $191,507 +2.1% |
| 2017 | $3,310 +6% | $187,568 +2.1% |
| 2016 | $3,122 -0.9% | $183,710 +0.7% |
| 2015 | $3,151 -2.6% | $182,433 +0.8% |
| 2014 | $3,237 +1.2% | $180,985 +1.5% |
| 2013 | $3,198 +2.5% | $178,310 +1.7% |
| 2012 | $3,121 -23% | $175,329 -18% |
| 2011 | $4,055 -10.2% | $213,802 -5% |
| 2010 | $4,518 -2.4% | $225,021 -5.4% |
| 2009 | $4,631 -22.4% | $237,892 -25% |
| 2008 | $5,968 | $317,091 |
| 2007 | -- | -- |
Find assessor info on the county website
Monthly payment
Est. payment
Payment breakdown
Explore the cost of this home by adjusting the details. Changes won't be saved.Climate risks
Neighborhood: 33868
Similar homes
- $565,0003 bd2 ba1.9k sqft453 NOLANE LANE, POLK CITY, FL 33868For Sale

 MLS ID #L4965626, Christine Stull, MOSN REALTY. Stellar MLS
 - $599,0002 bd2 ba1.7k sqft149 LAYNEWADE ROAD, POLK CITY, FL 33868For Sale
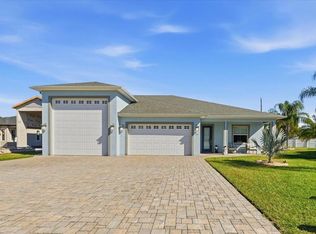 MLS ID #L4961784, Patricia Toogood, MOSN REALTY. Stellar MLS
 - $595,0002 bd2 ba2.2k sqft416 MOTORCOACH DRIVE S, POLK CITY, FL 33868For Sale
 MLS ID #L4964677, Patricia Toogood, MOSN REALTY. Stellar MLS
 - $585,0002 bd2 ba1.2k sqft759 TEABERRY TRAIL, POLK CITY, FL 33868For Sale
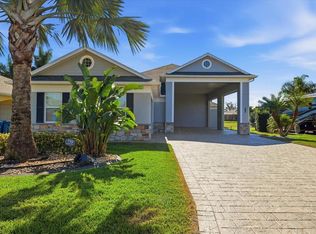 MLS ID #L4965720, Christine Stull, MOSN REALTY. Stellar MLS
 - $547,0002 bd2 ba1.6k sqft305 MOTORCOACH DRIVE S, POLK CITY, FL 33868For SaleMLS ID #L4960001, Christine Stull, MOSN REALTY. Stellar MLS
- $600,0003 bd3 ba1.8k sqft14445 COMMONWEALTH AVENUE N, POLK CITY, FL 33868For SaleMLS ID #L4963408, Adriana Caicedo, LPT REALTY, LLC. Stellar MLS
- $519,0002 bd2 ba1.2k sqft733 MEANDERING WAY, POLK CITY, FL 33868For SaleMLS ID #L4965597, Christine Stull, MOSN REALTY. Stellar MLS
- $650,0002 bd2 ba1.7k sqft492 MEANDERING WAY, POLK CITY, FL 33868For SaleMLS ID #L4962918, Douglass Dillard, WORTH CLARK REALTY. Stellar MLS
- $750,0002 bd2 ba1.9k sqft335 CRUISERS DRIVE, POLK CITY, FL 33868For SaleMLS ID #L4965180, Douglass Dillard, WORTH CLARK REALTY. Stellar MLS
- $375,0002 bd2 ba1.6k sqft328 MOTORCOACH DRIVE S, POLK CITY, FL 33868For SaleMLS ID #L4964341, Patricia Toogood, MOSN REALTY. Stellar MLS
- $499,9002 bd2 ba1.9k sqft584 MEANDERING WAY, POLK CITY, FL 33868For SaleMLS ID #L4964050, Christine Stull, MOSN REALTY. Stellar MLS
- $499,0002 bd2 ba1.7k sqft572 MEANDERING WAY, POLK CITY, FL 33868For SaleMLS ID #L4961167, Christine Stull, MOSN REALTY. Stellar MLS
- $499,0002 bd1 ba1.5k sqft303 NOLANE LANE, POLK CITY, FL 33868For SaleMLS ID #L4957614, Patricia Toogood, MOSN REALTY. Stellar MLS
- $395,0002 bd2 ba1.3k sqft1102 MOTORCOACH DRIVE, POLK CITY, FL 33868For SaleMLS ID #L4956583, Patricia Toogood, MOSN REALTY. Stellar MLS
- $529,0001 bd1 ba1.2k sqft576 MEANDERING WAY, POLK CITY, FL 33868For SaleMLS ID #L4960258, Patricia Toogood, MOSN REALTY. Stellar MLS
- $473,7501 bd1 ba1k sqft1030 CROSS ROADS DRIVE, POLK CITY, FL 33868For SaleMLS ID #L4962325, Douglass Dillard, WORTH CLARK REALTY. Stellar MLS
- $749,0003 bd2 ba1.6k sqft517 HOME COMING WAY, POLK CITY, FL 33868For SaleMLS ID #L4960048, Christine Stull, MOSN REALTY. Stellar MLS
- $325,0003 bd2 ba2.1k sqft8662 RINDGE ROAD, POLK CITY, FL 33868For SaleMLS ID #L4964715, Blake Denz, KELLER WILLIAMS REALTY. Stellar MLS
- $575,0003 bd2 ba2k sqft7890 STONEY BAY LOOP, KISSIMMEE, FL 34747For SaleMLS ID #O6450854, Susan Rinaldi, VIVA ORLANDO REALTY INC.. Stellar MLS
- $585,0004 bd4 ba1.8k sqft7755 GRASSENDALE STREET, KISSIMMEE, FL 34747For SaleMLS ID #O6396993, Greg Lowe, FLORIDA REALTY RESULTS LLC. Stellar MLS
