Skip main navigation
Pending
  • Listed by: Tate & Foss Sotheby's International Rlty
    $895,000

    194 Locke Road, Rye, NH 03870

    3beds
    1,264sqft
    : Get pre-qualified
    Ranch
    Built in 1970
    0.68 Acres Lot
    $913,700 Zestimate®
    $708/sqft
    $-- HOA

    What's special

    Attached garageSingle-level layoutSouth-facing sunroomEat-in kitchen
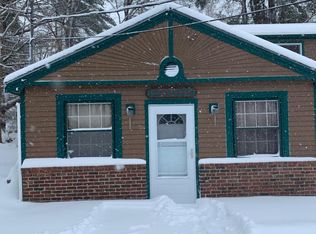
    Offered for the first time in over 25 years, this 3-bedroom ranch-style home presents a clear opportunity to renovate and personalize to your taste. Its single-level layout offers practical living, with a fireplaced living room, an eat-in kitchen, and a south-facing sunroom that opens to a small deck overlooking the backyard. Bordered by conservation land on two sides, the property is naturally set within the landscape in a prime location. Enjoy easy access to nearby amenities, including the Rye Recreation fields and Town Forest trail (0.25 mile), Goss Farm (0.3 mile), Rye Harbor (0.6 mile), Jenness Beach Access at Old Beach Way (0.9 mile), and Abenaqui Country Club (2.2 miles). The vibrant city of Portsmouth—known for its restaurants, shops, and arts scene—is just a 15-minute drive away. More recent updates—heating system, roofing, and siding—provide a solid starting point for interior improvements. Additional conveniences include an attached garage and a 6KW generator with a 10-circuit manual transfer switch. Whether you envision a year-round residence or a coastal retreat, this property offers a path to creating something of your own!
    41 days
    |
    121
    |
    1
    |

    Zillow last checked:

    Listing updated:

    Listed by:

    Lynne Joyce,

    Tate & Foss Sotheby's International Rlty 603-964-8028

    Source: PrimeMLS,MLS#: 5083862MLS Logo

      Facts & features

      Interior

      Bedrooms & bathrooms
      • Bedrooms: 3
      • Bathrooms: 1
      • Full bathrooms: 1
      Heating
      • Propane, Forced Air
      Cooling
      • None
      Appliances
      • Included: Dryer, Microwave, Refrigerator, Washer, Electric Stove, Water Heater
      • Laundry: In Basement
      Features
      • Ceiling Fan(s)
      • Flooring: Carpet, Laminate, Wood
      • Basement: Unfinished,Interior Entry
      • Number of fireplaces: 1
      • Fireplace features: Gas, 1 Fireplace
      Interior area
      • Total structure area: 2,304
      • Total interior livable area: 1,264 sqft
      • Finished area above ground: 1,264
      • Finished area below ground: 0

      Property

      Parking
      • Total spaces: 2
      • Parking features: Paved, Direct Entry, Garage, Attached
      • Garage spaces: 2
      Accessibility
      • Accessibility features: One-Level Home, Zero-Step Entry Ramp
      Features
      • Levels: One
      • Stories: 1
      • Exterior features: Deck
      • Frontage length: Road frontage: 145
      Lot
      • Size: 0.68 Acres
      • Features: Abuts Conservation
      Details
      • Parcel number: RYEEM012B001
      • Zoning description: SRES
      • Other equipment: Radon Mitigation

      Construction

      Type & style
      • Home type: SingleFamily
      • Architectural style: Ranch
      • Property subtype: Ranch
      Materials
      • Wood Frame, Vinyl Siding
      • Foundation: Concrete
      • Roof: Asphalt Shingle
      Condition
      • New construction: No
      • Year built: 1970

      Utilities & green energy

      • Electric: 200+ Amp Service, Circuit Breakers, Generator
      • Sewer: Private Sewer, Septic Tank
      • Utilities for property: Cable

      Community & HOA

      Location
      • Region: Rye

      Financial & listing details

      • Price per square foot: $708/sqft
      • Tax assessed value: $648,900
      • Annual tax amount: $5,788
      • Date on market: 4/16/2026
      Get pre-qualifiedBe ready to make an offer.
      Connect with an agentGet info on this home, tour, and more.
      Calculate monthly paymentSee if you can afford this home.

        Estimated market value

        $913,700

        $868,000 - $959,000

        $3,291/mo

        Price history

        DateEventPrice
        5/2/2026Pending sale$895,000$708/sqft
        Source: PrimeMLS #5083862 Report a problem
        4/16/2026Listed for sale$895,000+371.1%$708/sqft
        Source: PrimeMLS #5083862 Report a problem
        11/16/1999Sold$190,000$150/sqft
        Source: Public Record Report a problem

        Public tax history

        YearProperty taxesTax assessment
        2024$5,619 +7.8%$648,900
        2023$5,211 +15.1%$648,900
        2022$4,529 +3.6%$648,900 +51.7%
        2020$4,372 $427,800
        2019$4,372 +1.1%$427,800
        2018$4,325 $427,800
        2017$4,325 +17.9%$427,800 +24.6%
        2016$3,668 -2.3%$343,400 +0.3%
        2013$3,756 +20.4%$342,400 +9.6%
        2010$3,120 +0.1%$312,300 -3.6%
        2008$3,117 +8%$324,000
        2007$2,887 $324,000

        Find assessor info on the county website

        Monthly payment

        Est. payment

          Payment breakdown

          Explore the cost of this home by adjusting the details. Changes won't be saved.
          All calculations are estimates and provided by Zillow, Inc. for informational purposes only. Actual amounts may vary.
          HOA fees may include property taxes on listings classified as Co-Ops. Contact the listing agent and/or owner for fee details.
          Mortgage interest rates are dependent on a number of factors, including credit score, down payment, and repayment length. Interest rate data provided by Zillow Group Marketplace, Inc. as of 1/1/1970 from various mortgage lenders with which we have lead or other similar arrangements; the Estimated Payment is an average of those rates.
          See how much you could borrow to make a competitive offer.

          Climate risks

          Neighborhood: 03870

          Nearby schools

          GreatSchools rating
          Schools provided by the listing agent
          • Elementary: Rye Elementary School
          • Middle: Rye Junior High School
          • High: Portsmouth High School
          • District: Rye

          Source: PrimeMLS. This data may not be complete. We recommend contacting the local school district to confirm school assignments for this home.

          A local agent can set up tours, give advice and negotiate with sellers.

          A local lender can help you make sure your offer is ready when you are.

          Browse local experts

          Similar homes

          Skip to the end of the carouselSkip to the beginning of the carousel