Skip main navigation
Accepting backups
  • $629,900

    194 Long Ridge Drive, Bailey, CO 80421

    5beds
    3,360sqft
    : 
    $3,793/mo
    Get pre-qualified
    Single Family Residence
    Built in 1972
    1.12 Acres Lot
    $625,500 Zestimate®
    $187/sqft
    $2/mo HOA

    What's special

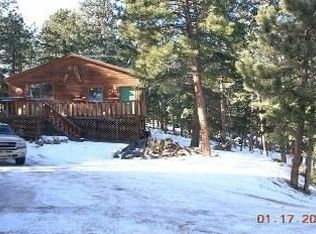
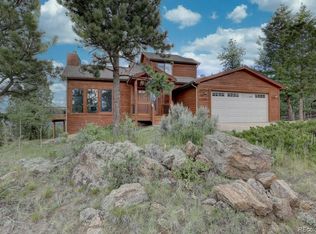
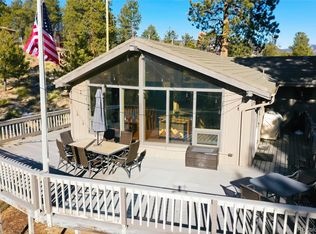
    **Mountain Living with Incredible Views!** Welcome to **194 Long Ridge Drive, Bailey, Colorado**, where breathtaking mountain views, abundant wildlife, and the beauty of the Rockies come together. With **over 3,000 square feet** of living space, this inviting mountain home offers the perfect blend of comfort, privacy, and Colorado mountain charm. The home has been refreshed with **brand-new exterior paint** and **new basement carpet**, making it move-in ready. Inside, you'll find warm and inviting living spaces highlighted by **three fireplaces**, creating the perfect setting for cozy evenings. The spacious kitchen features **granite tile countertops**, ample cabinetry, and plenty of workspace for cooking and entertaining. Large windows throughout the home capture the stunning mountain scenery while filling the interior with natural light. Step outside onto the **multiple decks**, where you can enjoy your morning coffee, host family and friends, or simply relax while taking in the spectacular views. Keep an eye out for the area's **abundant wildlife** often seen throughout the neighborhood. With multiple living areas, spacious bedrooms, and flexible spaces, this home offers room for everyone. Whether you're looking for a full-time residence, a weekend getaway, or a mountain retreat, you'll appreciate the peace, privacy, and natural beauty that surround this property.
    33 days
    |
    534
    |
    41
    |

    Zillow last checked:

    Listing updated:

    Listed by:

    Paul Gruber 303-886-5991 paul@theedgegroup.net,

    The Edge Group LLC

    Source: REcolorado as distributed by MLS GRID,MLS#: 2808843MLS Logo

      Facts & features

      Interior

      Bedrooms & bathrooms
      • Bedrooms: 5
      • Bathrooms: 3
      • Full bathrooms: 1
      • 3/4 bathrooms: 2
      • Main level bathrooms: 1
      • Main level bedrooms: 2
      Bedroom
      • Level: Main
      Bedroom
      • Level: Main
      Bedroom
      • Features: Primary Suite
      • Level: Upper
      Bedroom
      • Level: Upper
      Bedroom
      • Description: May Be Non Conforming
      • Level: Basement
      Bathroom
      • Level: Main
      Bathroom
      • Level: Upper
      Bathroom
      • Level: Basement
      Den
      • Level: Basement
      Dining room
      • Level: Main
      Kitchen
      • Level: Main
      Laundry
      • Level: Basement
      Living room
      • Level: Main
      Heating
      • Forced Air
      Cooling
      • None
      Appliances
      • Included: Dishwasher, Dryer, Microwave, Range, Refrigerator, Washer
      Features
      • Flooring: Carpet, Tile, Wood
      • Windows: Double Pane Windows
      • Basement: Finished
      • Number of fireplaces: 3
      • Fireplace features: Basement, Bedroom, Living Room
      Interior area
      • Total structure area: 3,360
      • Total interior livable area: 3,360 sqft
      • Finished area above ground: 2,130
      • Finished area below ground: 1,230

      Property

      Parking
      • Total spaces: 2
      • Parking features: Garage - Attached
      • Attached garage spaces: 2
      Features
      • Levels: Two
      • Stories: 2
      • Entry location: Ground
      • Patio & porch: Deck, Front Porch
      • Exterior features: Balcony
      • Fencing: Partial
      • Has view: Yes
      • View description: Mountain(s)
      Lot
      • Size: 1.12 Acres
      Details
      • Parcel number: 16544
      • Zoning: res
      • Special conditions: Standard

      Construction

      Type & style
      • Home type: SingleFamily
      • Architectural style: A-Frame
      • Property subtype: Single Family Residence
      Materials
      • Frame
      • Foundation: Structural
      • Roof: Composition
      Condition
      • Year built: 1972

      Utilities & green energy

      • Water: Well

      Community & HOA

      Community
      • Subdivision: Burland Ranchettes
      HOA
      • Has HOA: Yes
      • HOA fee: $25 annually
      • HOA name: burland homeowners
      • HOA phone: 000-000-0000
      Location
      • Region: Bailey

      Financial & listing details

      • Price per square foot: $187/sqft
      • Tax assessed value: $640,083
      • Annual tax amount: $2,560
      • Date on market: 7/16/2026
      • Listing terms: Cash,Conventional,FHA,USDA Loan,VA Loan
      • Exclusions: Refrigerators And Freezers In The Basement
      • Ownership: Individual

        Estimated market value

        $625,500

        $594,000 - $657,000

        $3,570/mo

        Price history

        DateEventPrice
        7/30/2026Pending sale$629,900$187/sqft
        Source: REcolorado as distributed by MLS GRID #2808843 Report a problem
        7/16/2026Listed for sale$629,900+26.2%$187/sqft
        Source: REcolorado as distributed by MLS GRID #2808843 Report a problem
        11/16/2020Sold$499,000$149/sqft
        Source: Public Record Report a problem
        10/4/2020Pending sale$499,000$149/sqft
        Source: Douglas County Real Estate Llc #3043618 Report a problem
        9/25/2020Listed for sale$499,000$149/sqft
        Source: Douglas County Real Estate Llc #3043618 Report a problem
        9/24/2020Pending sale$499,000$149/sqft
        Source: Douglas County Real Estate Llc #3043618 Report a problem
        9/17/2020Listed for sale$499,000+7.3%$149/sqft
        Source: Douglas County Real Estate Llc #3043618 Report a problem
        10/12/2019Listing removed$464,900$138/sqft
        Source: Douglas County Real Estate LLC #8243079 Report a problem
        9/26/2019Price change$464,900-1.1%$138/sqft
        Source: Douglas County Real Estate LLC #8243079 Report a problem
        9/5/2019Price change$469,900-1.1%$140/sqft
        Source: Douglas County Real Estate LLC #8243079 Report a problem
        7/11/2019Listed for sale$475,000+53.2%$141/sqft
        Source: Douglas County Real Estate LLC #8243079 Report a problem
        7/30/2014Sold$310,000-2.4%$92/sqft
        Source: Public Record Report a problem
        6/19/2014Price change$317,500-2.3%$94/sqft
        Source: Equity Colorado #7640986 Report a problem
        4/22/2014Listed for sale$325,000$97/sqft
        Source: Equity Colorado #7640986 Report a problem

        Public tax history

        YearProperty taxesTax assessment
        2025$2,111 +1.7%$42,880 +20.2%
        2024$2,076 -0.8%$35,680 -10.2%
        2023$2,093 +3.7%$39,740 +20.2%
        2022$2,018 -6.6%$33,050 -2.8%
        2021$2,161 -0.4%$34,000 -0.4%
        2020$2,170 -1.8%$34,150
        2019$2,209 +15.4%$34,150 +15.8%
        2017$1,915 +45.3%$29,490 +45.3%
        2016$1,318 -0.8%$20,300
        2015$1,329 +70.3%$20,300
        2014$781 -24.2%--
        2013$1,030 +0.5%$12,450
        2012$1,026 +6.4%--
        2011$964 --
        Find assessor info on the county website

        Monthly payment

        Est. payment

        Payment breakdown

        Explore the cost of this home by adjusting the details. Changes won't be saved.
        All calculations are estimates and provided by Zillow, Inc. for informational purposes only. Actual amounts may vary.
        HOA fees may include property taxes on listings classified as Co-Ops. Contact the listing agent and/or owner for fee details.
        See how much you could borrow to make a competitive offer.

        Climate risks

        Neighborhood: 80421

        Getting around

        0 / 100
        Car-Dependent

        Nearby schools

        GreatSchools rating
        Schools provided by the listing agent
        • Elementary: Fitzsimmons
        • Middle: Platte Canyon
        • High: Platte Canyon
        • District: Platte Canyon RE-1

        Source: REcolorado as distributed by MLS GRID. This data may not be complete. We recommend contacting the local school district to confirm school assignments for this home.

        A local agent can set up tours, give advice and negotiate with sellers.

        Browse local experts

        Similar homes