Skip main navigation
For sale
  • $229,900

    194 Pendergraft Rd, Bunnlevel, NC 28323

    3beds
    1,176sqft
    : 
    $1,392/mo
    Get pre-qualified
    Single Family Residence
    Built in 1958
    -- sqft lot
    $228,300 Zestimate®
    $195/sqft
    $-- HOA

    What's special

    Modern finishesStunning kitchenFunctional living spacesElegant white quartz countertopsScenic country viewsAbundant storageConvenient interior laundry room
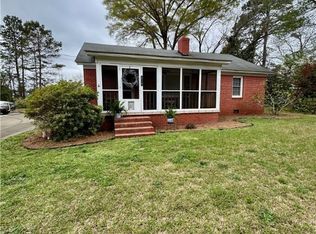
    Welcome home to this beautifully renovated 3-bedroom, 2-bath ranch where modern style meets peaceful country living. Nestled in a charming small-town setting less than 30 minutes from Fort Bragg and Fayetteville, this move-in ready home offers the perfect blend of convenience, comfort, and affordability. Step inside to an inviting open-concept floor plan featuring durable luxury vinyl plank flooring throughout the main living areas. The spacious living room flows seamlessly into a stunning kitchen complete with white shaker cabinetry, elegant white quartz countertops, a classic white subway tile backsplash, stylish black fixtures and hardware, and a breakfast bar perfect for gathering with family and friends. The adjacent dining room provides plenty of space for everyday meals or entertaining guests. The thoughtful layout continues with a convenient interior laundry room and two beautifully updated bathrooms featuring timeless black accents and modern finishes. Every detail has been carefully selected to create a clean, cohesive design you'll love coming home to. Outside, you'll appreciate the attached carport with additional storage space, plus a detached storage building in the backyard that provides even more room for tools, hobbies, lawn equipment, or seasonal storage. The backyard itself is a peaceful retreat framed by mature trees and picturesque views overlooking a beautiful cornfield. Whether you're enjoying your morning coffee or unwinding after a long day, the serene setting provides the perfect backdrop. If you've been searching for a home that combines modern finishes, functional living spaces, abundant storage, and scenic country views—all at an affordable price—this one checks every box.
    8 hours
    |
    194
    |
    9
    |

    Zillow last checked:

    Listing updated:

    Listed by:

    LOGAN GEDDIE,

    COLDWELL BANKER ADVANTAGE - FAYETTEVILLE

    Source: LPRMLS,MLS#: 766561MLS LogoOriginating MLS: Longleaf Pine Realtors

      Facts & features

      Interior

      Bedrooms & bathrooms
      • Bedrooms: 3
      • Bathrooms: 2
      • Full bathrooms: 2
      Heating
      • Heat Pump
      Cooling
      • Central Air
      Appliances
      • Included: Dishwasher, Microwave, Range
      • Laundry: Washer Hookup, Dryer Hookup, In Unit
      Features
      • Breakfast Bar, Breakfast Area, Double Vanity, Eat-in Kitchen, Kitchen/Dining Combo, Primary Downstairs, Quartz Counters
      • Flooring: Luxury Vinyl Plank
      • Basement: Crawl Space
      • Has fireplace: No
      • Fireplace features: None
      Interior area
      • Total interior livable area: 1,176 sqft

      Property

      Parking
      • Total spaces: 1
      • Parking features: Attached Carport
      • Carport spaces: 1
      Features
      • Patio & porch: Front Porch, Porch
      • Exterior features: Porch
      Lot
      • Features: 1/4 to 1/2 Acre Lot, Level
      • Topography: Level
      Details
      • Parcel number: 120566 0087
      • Special conditions: Standard

      Construction

      Type & style
      • Home type: SingleFamily
      • Architectural style: Ranch
      • Property subtype: Single Family Residence
      Materials
      • Vinyl Siding
      Condition
      • Good Condition
      • New construction: No
      • Year built: 1958

      Utilities & green energy

      • Sewer: Septic Tank
      • Water: Public

      Community & HOA

      Community
      • Subdivision: Bunnlevel
      HOA
      • Has HOA: No
      Location
      • Region: Bunnlevel

      Financial & listing details

      • Price per square foot: $195/sqft
      • Tax assessed value: $100,345
      • Annual tax amount: $788
      • Date on market: 7/24/2026
      • Listing terms: Cash,Conventional,FHA,New Loan,USDA Loan,VA Loan
      • Inclusions: Refrigerator
      • Exclusions: None
      • Ownership: Less than a year

        Estimated market value

        $228,300

        $217,000 - $240,000

        $1,421/mo

        Price history

        DateEventPrice
        7/24/2026Listed for sale$229,900+187.4%$195/sqft
        Source: LPRMLS #766561 Report a problem
        3/27/2026Sold$80,000+166.7%$68/sqft
        Source: Public Record Report a problem
        4/18/2006Sold$30,000$26/sqft
        Source: Public Record Report a problem

        Public tax history

        YearProperty taxesTax assessment
        2025$788 +1.3%$100,345
        2024$778 $100,345
        2023$778 $100,345
        2022$778 +24.8%$100,345 +58.4%
        2021$623 $63,350
        2020$623 +2.5%$63,350
        2019$608 $63,350
        2018$608 -4.4%$63,350
        2017$636 $63,350 -7.2%
        2016$636 $68,250
        2015-- $68,250
        2014$636 $68,250
        2012-- $68,250
        2011-- $68,250
        2010-- $68,250
        2009-- $68,250 +44.9%
        2008-- $47,100
        2007-- $47,100
        2006-- $47,100
        2005-- $47,100
        2004-- $47,100
        2003-- $47,100
        2001-- --
        2000-- --
        Find assessor info on the county website

        Monthly payment

        Est. payment

        Payment breakdown

        Explore the cost of this home by adjusting the details. Changes won't be saved.
        All calculations are estimates and provided by Zillow, Inc. for informational purposes only. Actual amounts may vary.
        HOA fees may include property taxes on listings classified as Co-Ops. Contact the listing agent and/or owner for fee details.
        Mortgage interest rates are dependent on a number of factors, including credit score, down payment, and repayment length. Interest rate data provided by Zillow Group Marketplace, Inc. as of 1/1/1970 from various mortgage lenders with which we have lead or other similar arrangements; the Estimated Payment is an average of those rates.
        See how much you could borrow to make a competitive offer.

        Climate risks

        Neighborhood: 28323

        Getting around

        9 / 100
        Car-Dependent
        27 / 100
        Somewhat Bikeable

        Nearby schools

        GreatSchools rating
        Schools provided by the listing agent
        • Middle: Harnett Central Middle
        • High: Harnett - Harnett Central

        Source: LPRMLS. This data may not be complete. We recommend contacting the local school district to confirm school assignments for this home.

        A local agent can set up tours, give advice and negotiate with sellers.

        Browse local experts

        Similar homes