Best & Final due Monday 05/18 on or before 5pm. Welcome to this spacious and well-maintained home in desirable North Edison, featuring 4 generously sized bedrooms and 2.5 bathrooms. The first floor offers beautiful hardwood and tile flooring throughout, a living room, dining room, sitting room, half bath, and a spacious eat-in-kitchen with ample cabinetry and plenty of natural light. The mudroom includes a newer washer & dryer, a large pantry closet, and access to the oversized two-car garage and backyard. Just off the kitchen is the great room with a gas fireplace and sliding glass doors leading to the 3 season porch, with 2 skylights and scenic views of the gardens and mature trees. A grand staircase at the main entrance leads to the second floor, where hardwood floors continue throughout all four generously sized bedrooms, each with large closets and 1 full bathroom. The primary suite features an ensuite bathroom, a sizable loft/office area, and two closets, one is a walk-in. The partially finished basement provides recreation space, along with a crawl space for extra storage and additional washer and dryer hookups. Recent updates include a newer HVAC system (2025) and hot water heater (2021). Additional features include an irrigation system, water softener, (owned) and Generac generator. Be the second owner of this exceptionally maintained home, conveniently located near shopping centers, major roadways, Metuchen Golf Club, and places of worship. 0ptional, Oak Hills Association and pool membership.
Sold for $940,000
$940,000
194 Plainfield Rd, Edison, NJ 08820
4beds
2,691sqft
Single Family Residence
Built in 1991
7,501 Square Feet Lot
$947,900 Zestimate®
$349/sqft
$4,360 Estimated rent
Home value
$947,900
$863,000 - $1.04M
$4,360/mo
Zestimate® history
Owner options
List your home for rent
$4,360/mo
Rent Zestimate®
Find your next renter with Zillow Rental Manager. Plus, with online applications, you can quickly screen prospective tenants – for free.
$4,360/mo
Rent Zestimate®
Refinance and save
$6,836/mo
Est. payment
Refinancing to a lower rate could help reduce your monthly payments and save thousands over the life of the loan.
$6,836/mo
Est. payment
Explore your selling options
Work with a Zillow partner agent
Leverage their expertise and Zillow's premium Showcase listings to get your home seen by more buyers.
Get startedList with your own agent
Get your home in front of millions of buyers by listing it on Zillow.
Learn how to do itSell it yourself
Take full control of how buyers see your home on Zillow by listing For Sale by Owner (FSBO).
List your homeWhat's special
Sitting roomLarge pantry closetDining roomIrrigation system
Zillow last checked:
Listing updated:
Listed by:
CYNTHIA KILKER 732-261-1235,
KELLER WILLIAMS ELITE REALTORS
Source: All Jersey MLS,MLS#: 2661838M
Facts & features
Interior
Bedrooms & bathrooms
- Bedrooms: 4
- Bathrooms: 3
- Full bathrooms: 2
- 1/2 bathrooms: 1
Primary bedroom
- Features: Full Bath, Walk-In Closet(s)
Dining room
- Features: Formal Dining Room
Kitchen
- Features: Eat-in Kitchen, Pantry, Separate Dining Area
Basement
- Area: 0
Heating
- Forced Air
Cooling
- Central Air
Appliances
- Included: Self Cleaning Oven, Dishwasher, Dryer, Gas Range/Oven, Refrigerator, See Remarks, Washer, Gas Water Heater
Features
- Skylight, Dining Room, Great Room, Unfinished/Other Room, Kitchen, Laundry Room, Other Room(s), 4 Bedrooms, Bath Main, Bath Second, Loft, None, Florida Room
- Flooring: Ceramic Tile, Wood
- Windows: Skylight(s)
- Basement: Partially Finished, Interior Entry, Recreation Room, Storage Space, Utility Room
- Number of fireplaces: 1
- Fireplace features: Gas
Interior area
- Total structure area: 2,691
- Total interior livable area: 2,691 sqft
Property
Parking
- Total spaces: 2
- Parking features: 2 Car Width, Asphalt, Attached
- Attached garage spaces: 2
- Has uncovered spaces: Yes
Features
- Levels: Two
- Stories: 2
- Patio & porch: Porch
- Exterior features: Lawn Sprinklers, Open Porch(es), Yard
Lot
- Size: 7,501 Square Feet
- Dimensions: 75X100
- Features: See Remarks
Details
- Parcel number: 05005570100004
- Zoning: RB
Construction
Type & style
- Home type: SingleFamily
- Architectural style: Colonial
- Property subtype: Single Family Residence
Materials
- Roof: Asphalt
Condition
- Year built: 1991
Utilities & green energy
- Electric: 200 Amp(s)
- Gas: Natural Gas
- Sewer: Public Sewer
- Water: Public
- Utilities for property: Electricity Connected, Natural Gas Connected
Community & HOA
Location
- Region: Edison
Financial & listing details
- Price per square foot: $349/sqft
- Tax assessed value: $281,200
- Annual tax amount: $16,484
- Date on market: 5/6/2026
- Ownership: Fee Simple
- Electric utility on property: Yes
Price history
| Date | Event | Price |
|---|---|---|
| 7/1/2026 | Sold | $940,000+7.4%$349/sqft |
Source:  All Jersey MLS #2661838M Report a problem All Jersey MLS #2661838M Report a problem | ||
| 5/28/2026 | Contingent | $875,000$325/sqft |
Source: All Jersey MLS #2661838M Report a problem | ||
| 5/6/2026 | Listed for sale | $875,000$325/sqft |
Source: All Jersey MLS #2661838M Report a problem | ||
Public tax history
| Year | Property taxes | Tax assessment |
|---|---|---|
| 2025 | $16,118 | $281,200 |
| 2024 | $16,118 +0.5% | $281,200 |
| 2023 | $16,037 0% | $281,200 |
| 2022 | $16,042 +0.4% | $281,200 |
| 2021 | $15,981 | $281,200 |
| 2020 | -- | $281,200 |
| 2019 | $10,315 | $281,200 |
| 2018 | $10,315 -29.3% | $281,200 |
| 2017 | $14,586 +4.1% | $281,200 |
| 2016 | $14,018 +3.1% | $281,200 |
| 2015 | $13,602 +3.2% | $281,200 |
| 2014 | $13,180 +1% | $281,200 |
| 2013 | $13,048 +1.1% | $281,200 |
| 2012 | $12,910 +5.5% | $281,200 |
| 2011 | $12,238 +2.6% | $281,200 |
| 2010 | $11,926 +4.6% | $281,200 |
| 2009 | $11,397 | $281,200 |
| 2008 | -- | $281,200 |
| 2007 | $38,699 +1.2% | $281,200 |
| 2006 | $38,227 +2.6% | $281,200 |
| 2005 | $37,258 | $281,200 |
| 2004 | -- | $281,200 |
| 2003 | -- | $281,200 |
| 2002 | -- | $281,200 |
| 2001 | -- | $281,200 |
Find assessor info on the county website
Neighborhood: Pumptown
Nearby homes
- $1,062,6004 bd3 ba2.6k sqft190 Plainfield Rd, Edison, NJ 08820Off Market
- $879,600-- bd-- ba1.4k sqft42 Oak Hills Rd, Edison, NJ 08820Off Market
- $1,129,0005 bd4 ba3.4k sqft32 Oak Hills Rd, Edison, NJ 08820Sold
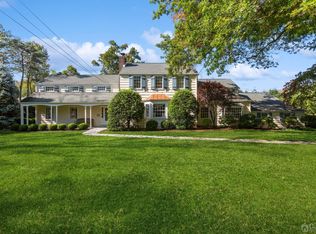
- $975,200-- bd-- ba2.5k sqft188 Plainfield Rd, Edison, NJ 08820Off Market
- $894,9003 bd3 ba1.9k sqft2 Paddock Ct, Edison, NJ 08820Off Market
- $890,200-- bd-- ba1.9k sqft1 Paddock Ct, Edison, NJ 08820Off Market
- $1,027,4004 bd4 ba2.5k sqft184 Plainfield Rd, Edison, NJ 08820Off Market
- $914,2003 bd3 ba1.9k sqft4 Paddock Ct, Edison, NJ 08820Off Market
Nearby schools
GreatSchools rating
- 8/10Menlo Park Elementary SchoolGrades: K-5Distance: 1.1 mi
- 8/10Woodrow Wilson Middle SchoolGrades: 6-8Distance: 0.3 mi
- 9/10J P Stevens High SchoolGrades: 9-12Distance: 1.9 mi
Get a cash offer in 3 minutes
Find out how much your home could sell for in as little as 3 minutes with a no-obligation cash offer.
Estimated market value
$947,900
Get a cash offer in 3 minutes
Find out how much your home could sell for in as little as 3 minutes with a no-obligation cash offer.
Estimated market value
$947,900
- New Jersey
- Middlesex County
- Edison
- 08820
- Pumptown
- 194 Plainfield Rd
