Adorable & charming home in the heart of Moncure. Freshly painted inside and out. Updated bathroom, large eat in kitchen, large living room and 2 large bedrooms. Some original wood flooring. Minutes to Jordan Lake. Just across the street from The Amish Store and Post Office. Zoning is R-1. You could rezone and would make a great office or business. So easy to hop on US1 to go to Sanford or Cary, Raleigh area. Small quaint charm of a small community yet a quick drive to the larger metro areas.
For sale
$299,000
194 Post Office Rd, Moncure, NC 27559
2beds
1,537sqft
Single Family Residence
Built in 1910
6,534 Square Feet Lot
$290,100 Zestimate®
$195/sqft
$-- HOA
What's special
Updated bathroomSome original wood flooring
- 46 days
- 372
- 19
Zillow last checked:
Listing updated:
Listed by:
Joni Williams 919-548-4109,
Straight Up Realty, LLC,
Donna Bianco 919-724-1558,
Straight Up Realty, LLC
Source: Doorify MLS,MLS#: 10190369
Facts & features
Interior
Bedrooms & bathrooms
- Bedrooms: 2
- Bathrooms: 1
- Full bathrooms: 1
- Main level bathrooms: 1
- Main level bedrooms: 2
Primary bedroom
- Level: Main
- Area: 300.96 Square Feet
- Dimensions: 17.6 x 17.1
Bedroom 2
- Level: Main
- Area: 202.16 Square Feet
- Dimensions: 13.3 x 15.2
Dining room
- Level: Main
- Area: 78.47 Square Feet
- Dimensions: 5.9 x 13.3
Kitchen
- Level: Main
- Area: 225.72 Square Feet
- Dimensions: 11.4 x 19.8
Laundry
- Level: Main
- Area: 29 Square Feet
- Dimensions: 5.8 x 5.0
Living room
- Level: Main
- Area: 302.75 Square Feet
- Dimensions: 17.5 x 17.3
Heating
- Forced Air, Heat Pump
Cooling
- Central Air, Ceiling Fan(s), Heat Pump
Appliances
- Included: Electric Range, Microwave, Refrigerator
- Laundry: Laundry Room
Features
- Ceiling Fan(s), Entrance Foyer, Eat-in Kitchen, High Ceilings, Laminate Counters, Kitchen/Dining Room Combination, Shower Only
- Flooring: Vinyl, Wood
- Windows: Double Pane Windows
- Basement: Crawl Space
- Number of fireplaces: 2
- Fireplace features: Bedroom, Family Room
Interior area
- Total structure area: 1,537
- Total interior livable area: 1,537 sqft
- Finished area above ground: 1,537
- Finished area below ground: 0
Video & virtual tour
Property
Parking
- Total spaces: 4
- Parking features: Circular Driveway, Driveway, Open, Off Street, Private
- Uncovered spaces: 4
Features
- Levels: One
- Stories: 1
- Entry location: Front & Side Door
- Patio & porch: Covered, Front Porch, Side Porch
- Exterior features: Private Entrance, Private Yard
- Fencing: Fenced,None,Partial,Privacy,Wood
- Has view: Yes
- View description: None
Lot
- Size: 6,534 Square Feet
- Features: Back Yard, Cleared, Corner Lot, Front Yard, Landscaped, Open Lot, Rectangular Lot, Zero Lot Line
- Residential vegetation: Grassed
Details
- Additional structures: None
- Parcel number: 0011284
- Zoning: R-1
- Special conditions: Standard
- Other equipment: None
Construction
Type & style
- Home type: SingleFamily
- Architectural style: Cottage,Ranch,Farmhouse
- Property subtype: Single Family Residence
Materials
- Wood Siding
- Foundation: Crawlspace
- Roof: Metal
Condition
- Updated/Remodeled
- New construction: No
- Year built: 1910
Utilities & green energy
- Sewer: Private Sewer, Septic Tank
- Water: Public
- Utilities for property: Electricity Connected, Phone Available, Water Available, Septic Connected
Community & HOA
HOA
- Has HOA: No
Location
- Region: Moncure
Financial & listing details
- Price per square foot: $195/sqft
- Tax assessed value: $132,859
- Annual tax amount: $979
- Date on market: 9/3/2026
- Listing agreement: Exclusive Right To Sell
- Listing terms: Cash,Conventional
- Road surface type: Asphalt, Paved
Estimated market value
$290,100
$276,000 - $305,000
$1,436/mo
Price history
| Date | Event | Price |
|---|---|---|
| 9/3/2026 | Listed for sale | $299,000+130%$195/sqft |
Source:  Doorify MLS #10190369 Report a problem Doorify MLS #10190369 Report a problem | ||
| 2/16/2022 | Listing removed | -- |
Source: Zillow Rental Network Premium Report a problem | ||
| 1/21/2022 | Listed for rent | $1,100$1/sqft |
Source: Zillow Rental Network Premium Report a problem | ||
| 11/1/2021 | Sold | $130,000-25.1%$85/sqft |
Source: Public Record Report a problem | ||
| 9/25/2021 | Pending sale | $173,500+44.6%$113/sqft |
Source: Doorify MLS #2406414 Report a problem | ||
| 7/14/2021 | Listing removed | -- |
Source: Owner Report a problem | ||
| 6/26/2021 | Listed for sale | $120,000$78/sqft |
Source: Owner Report a problem | ||
Public tax history
| Year | Property taxes | Tax assessment |
|---|---|---|
| 2025 | $1,137 +42.3% | $132,859 +73.1% |
| 2024 | $799 +26.6% | $76,745 |
| 2023 | $631 +2.5% | $76,745 |
| 2022 | $616 | $76,745 |
| 2021 | $616 +9.3% | $76,745 +9.9% |
| 2020 | $564 +7.2% | $69,802 |
| 2019 | $526 -19.2% | $69,802 |
| 2017 | $651 | $69,802 +44.2% |
| 2016 | $651 +32.2% | $48,398 |
| 2015 | $492 +2.7% | $48,398 |
| 2014 | $479 | $48,398 |
| 2013 | $479 | $48,398 |
| 2012 | -- | $48,398 |
| 2011 | -- | $48,398 |
| 2010 | -- | $48,398 |
| 2009 | -- | $48,398 +8.7% |
| 2008 | -- | $44,516 |
| 2007 | $307 +1.8% | $44,516 |
| 2005 | $301 | $44,516 |
Find assessor info on the county website
Monthly payment
Est. payment
Payment breakdown
Explore the cost of this home by adjusting the details. Changes won't be saved.Climate risks
Neighborhood: 27559
Nearby schools
Schools provided by the listing agent
- Elementary: Chatham - Moncure School
- Middle: Chatham - Moncure School
- High: Chatham - Seaforth High School
Source: Doorify MLS. This data may not be complete. We recommend contacting the local school district to confirm school assignments for this home.
Similar homes
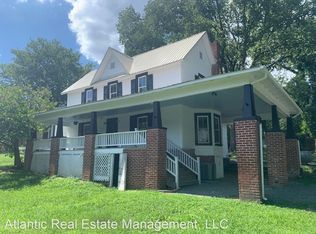
- $339,0004 bd2 ba1.8k sqft393 Gum Springs Church Rd, Moncure, NC 27559For Sale
 MLS ID #10164140, Eric Andrews. Doorify MLS
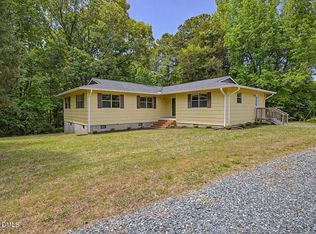
 - $267,0003 bd2 ba1.4k sqft1804 Gade Bryant Rd, Moncure, NC 27559For Sale
 MLS ID #10176021, Thomas Ladane Shoupe. Doorify MLS
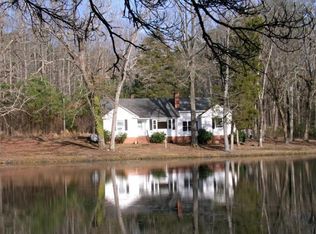
 - $390,0002 bd1 ba1.1k sqft1191 Old Sanford Rd, Moncure, NC 27559For Sale
 MLS ID #10162025, Joni Williams. Doorify MLS
 - $305,0003 bd2 ba1.2k sqft704 E Maple Ln, Fuquay Varina, NC 27526For Sale
 MLS ID #10198436, Cat Kearns. Doorify MLS
 - $298,0003 bd2 ba1.6k sqft6073 Jones Cir, Sanford, NC 27332For SaleMLS ID #10197358, Thomas Ladane Shoupe. Doorify MLS
- $307,5003 bd2 ba1.1k sqft761 E Cardinal Dr, Fuquay Varina, NC 27526For SaleMLS ID #10198203, Erin E Bartow. Doorify MLS
- $325,0003 bd2 ba1.3k sqft2805 Mount Pisgah Church Rd, Sanford, NC 27332For SaleMLS ID #10195798, Tracey Jade Fish. Doorify MLS
- $289,0003 bd2 ba1.3k sqft2219 Valley Rd, Sanford, NC 27330For SaleMLS ID #10185068, Kenny Norris Jr. Doorify MLS
- $294,0003 bd3 ba2k sqft3752 Swanns Station Rd, Sanford, NC 27332For SaleMLS ID #10191181, Thomas Ladane Shoupe. Doorify MLS
- $280,0003 bd2 ba1.7k sqft105 McLeod Ave, Broadway, NC 27505For SaleMLS ID #10190158, John Ramsperger. Doorify MLS
- $295,0003 bd2 ba1.9k sqft2121 N Shoreline Dr, Sanford, NC 27330For SaleMLS ID #10183540, Christian Moss. Doorify MLS
- $345,0003 bd2 ba1.8k sqft8304 Hillcrest Farm Rd, Sanford, NC 27330For SaleMLS ID #10196896, Johnny Cimpi. Doorify MLS
- $325,0003 bd2 ba1.6k sqft2010 N Shoreline Dr, Sanford, NC 27330For SaleMLS ID #10196963, Karen Borja. Doorify MLS
- $290,0003 bd2 ba1.5k sqft2251 Castle Rock Farm Rd, Pittsboro, NC 27312For SaleMLS ID #10193707, Lauren Rhodes. Doorify MLS
- $289,0003 bd3 ba1.5k sqft2029 Fairview Ln, Sanford, NC 27330For SaleMLS ID #10179662, Gabby Murillo. Doorify MLS
- $299,9003 bd2 ba1.4k sqft1483 Kentucky Ave, Sanford, NC 27332For SaleMLS ID #10186587, Darien Charles Cruz. Doorify MLS
- $300,0003 bd1 ba1.2k sqft602 & 604 Faucette St, Fuquay Varina, NC 27526For SaleMLS ID #10159922, Diana Harbi. Doorify MLS
- $315,0003 bd2 ba1.6k sqft979 Natchez Trce, Fuquay-varina, NC 27526For SaleMLS ID #10186604, Rose Mary Smith. Doorify MLS
- $325,0003 bd2 ba1.8k sqft210 N Monroe Avenue, Sanford, NC 27330For Sale
 MLS ID #100606805, Stacy Slone, Keller Williams Elite Realty. Hive MLS
 - $324,9003 bd2 ba1.9k sqft504 Summitt Dr, Sanford, NC 27330For SaleMLS ID #10165171, Jonathan Szabady. Doorify MLS
