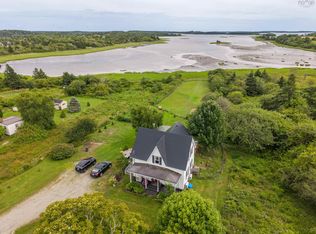
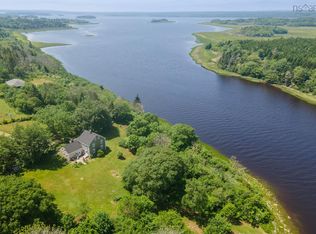
Waterfront, space, and a great location come together at 194 Rocco Point Road. This well-built 4 bedroom, 3 bathroom home sits along the Abram’s River Estuary, offering impressive water views and the opportunity to watch the changing tides each day. With finished living space on both levels, the home offers generous rooms and plenty of space for a growing family, guests, or entertaining. Step outside to a large yard with a gazebo, where you can relax and enjoy the waterfront surroundings. Despite its peaceful rural setting, you are still close to local amenities and only approximately 15 minutes from the Town of Yarmouth. Large waterfront family homes like this don't come along every day.
For sale
C$729,900
194 Rocco Point Rd, Rocco Pt, NS B0W 2X0
4beds
2,800sqft
Single Family Residence
Built in 1999
3.46 Acres Lot
$-- Zestimate®
C$261/sqft
C$-- HOA
What's special
Impressive water viewsGenerous rooms
- 48 days
- 86
- 2
Zillow last checked:
Listing updated:
Listed by:
Mike Randall,
The Real Estate Store Brokerage
Source: NSAR,MLS®#: 202620523 Originating MLS®#: Nova Scotia Association of REALTORS®
Originating MLS®#: Nova Scotia Association of REALTORS®Facts & features
Interior
Bedrooms & bathrooms
- Bedrooms: 4
- Bathrooms: 3
- Full bathrooms: 3
- Main level bathrooms: 2
- Main level bedrooms: 4
Bedroom
- Level: Main
- Area: 100.07
- Dimensions: 9.17 x 10.92
Bedroom 1
- Level: Main
Bedroom 2
- Level: Main
- Area: 130
- Dimensions: 13 x 10
Bathroom
- Level: Main
- Area: 42.78
- Dimensions: 6.42 x 6.67
Bathroom 1
- Level: Main
- Area: 47.11
- Dimensions: 8.83 x 5.33
Bathroom 2
- Level: Lower
- Area: 111.15
- Dimensions: 12.58 x 8.83
Dining room
- Level: Main
- Area: 126
- Dimensions: 14 x 9
Kitchen
- Level: Main
- Area: 201.83
- Dimensions: 14.42 x 14
Living room
- Level: Main
- Area: 310.81
- Dimensions: 22.33 x 13.92
Office
- Level: Main
- Area: 79.33
- Dimensions: 11.33 x 7
Heating
- Hot Water, In Floor, Other Heating/Cooling
Cooling
- Other Heating/Cooling
Appliances
- Included: Electric Range, Dishwasher, Freezer - Chest, Microwave, Refrigerator
- Laundry: Laundry Room
Features
- Central Vacuum, Ensuite Bath, High Speed Internet, Master Downstairs
- Flooring: Ceramic Tile, Hardwood, Laminate, Tile, Vinyl
- Basement: Full,Partially Finished
Interior area
- Total structure area: 2,800
- Total interior livable area: 2,800 sqft
- Finished area above ground: 2,200
Property
Parking
- Total spaces: 3
- Parking features: Attached, Single, Double, Heated Garage, Gravel
- Attached garage spaces: 3
- Has uncovered spaces: Yes
- Details: Parking Details(Shared Gravel Driveway), Garage Details(Attached Double Garage & Single Basement Garage)
Features
- Patio & porch: Patio
- Has view: Yes
- View description: Ocean
- Has water view: Yes
- Water view: Ocean
- Waterfront features: Waterfront, Access: Bay, Ocean Access, Salt Water
- Body of water: Abrams River Estuary
Lot
- Size: 3.46 Acres
- Features: Cleared, 3 to 9.99 Acres
Details
- Parcel number: 90249897
- Zoning: res/res
- Other equipment: Air Exchanger, No Rental Equipment
Construction
Type & style
- Home type: SingleFamily
- Architectural style: Bungalow
- Property subtype: Single Family Residence
Materials
- Brick, Vinyl Siding
- Roof: Metal
Condition
- New construction: No
- Year built: 1999
Utilities & green energy
- Gas: Oil
- Sewer: Septic Tank
- Water: Dug, Shared, Well
- Utilities for property: Cable Connected, Electricity Connected, Phone Connected, Other, Electric
Community & HOA
Community
- Features: School Bus Service, Shopping, Place of Worship
Location
- Region: Rocco Pt
Financial & listing details
- Price per square foot: C$261/sqft
- Tax assessed value: C$527,500
- Price range: C$729.9K - C$729.9K
- Date on market: 8/13/2026
- Inclusions: To Be Negotiated
- Ownership: Freehold
- Electric utility on property: Yes
Price history
| Date | Event | Price |
|---|---|---|
| 8/13/2026 | Listed for sale | C$729,900C$261/sqft |
Source:  NSAR #202620523 Report a problem NSAR #202620523 Report a problem | ||
Public tax history
Tax history is unavailable.
Climate risks
Neighborhood: B0W
Nearby schools
GreatSchools rating
No schools nearby
We couldn't find any schools near this home.
Schools provided by the listing agent
- Elementary: Drumlin Heights Consolidated School
- Middle: Drumlin Heights Consolidated School
- High: Drumlin Heights Consolidated School
Source: NSAR. This data may not be complete. We recommend contacting the local school district to confirm school assignments for this home.
- C$22,0000.3 acres146 Rocco Point Rd, Argyle, NS B0W2X0Lot/Land

- C$288,0004 bd1 ba1.4k sqft7155 Highway 3, Ste. Anne Du Ruisseau, NS B0W2X0For Sale
- C$112,9005 bd1 ba1.5k sqft14 Eel Lake Rd, Ste Anne Du Ruisseau, NS B0W2X0Off Market
- C$325,0002 bd2 ba2.2k sqft32 Chemin Des Bourque Ste Anx #DU, Ste Anne Du Ruisseau, NS B0W2X0For Sale

Similar homes
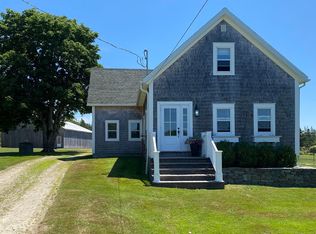
- C$699,0003 bd2 ba2.6k sqft61 Horatio Wood Rd, Argyle, NS B0W 3M0For Sale
 MLS ID #202607210, Tony White, Engel & Volkers (Yarmouth) Brokerage. NSAR
 - C$699,0004 bd4 ba2.6k sqft12 Homecrest Ter, Yarmouth, NS B5A 0G8For Sale
 MLS ID #202622559, Melissa Comeau, RE/MAX Banner Real Estate(Yarmouth) Brokerage. NSAR
 - C$750,0003 bd3 ba3.1k sqft31 Maple Dr, Brooklyn, NS B5A 4T4For Sale
 MLS ID #202617069, Tony White, Engel & Volkers (Yarmouth) Brokerage. NSAR
 - C$625,0004 bd3 ba3.2k sqft718 Small Gains Rd, Brooklyn, NS B5A 5J1For Sale
 MLS ID #202617911, Anne Swim, Keller Williams Select Realty (Shelburne) Brokerage. NSAR
