Skip main navigation
Closed
  • $333,060

    194 Valley Breeze Rd, Fletcher, NC 28732

    3beds
    1,674sqft
    Townhouse
    Built in 2026
    0.03 Acres Lot
    $333,100 Zestimate®
    $199/sqft
    $2,089 Estimated rent

    Home value

    $333,100

    $310,000 - $356,000

    $2,089/mo

    Zestimate® history
    Loading
    Loading...

    Owner options

    List your home for rent

    $2,089/mo

    Rent Zestimate®

    Find your next renter with Zillow Rental Manager. Plus, with online applications, you can quickly screen prospective tenants – for free.

    Learn more

    $2,089/mo

    Rent Zestimate®

    Refinance and save

    $2,214/mo

    Est. payment

    Refinancing to a lower rate could help reduce your monthly payments and save thousands over the life of the loan.

    See today's rates

    $2,214/mo

    Est. payment

    Explore your selling options

    Work with a Zillow partner agent

    Leverage their expertise and Zillow's premium Showcase listings to get your home seen by more buyers.

    Get started

    List with your own agent

    Get your home in front of millions of buyers by listing it on Zillow.

    Learn how to do it

    Sell it yourself

    Take full control of how buyers see your home on Zillow by listing For Sale by Owner (FSBO).

    List your home

    What's special

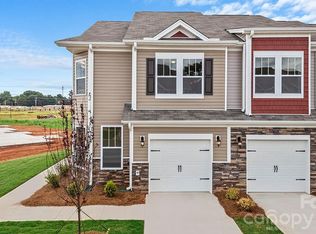
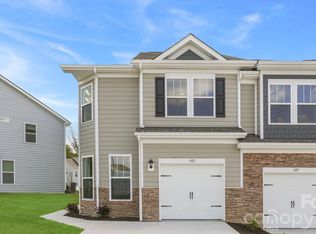
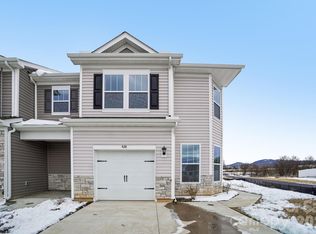
    Under construction! Welcome to The Denver, a beautifully designed two-story townhome offering 1,674 square feet of thoughtfully planned living space in the desirable Townes at Tap Root community in Fletcher, NC. Combining modern design, everyday functionality, and low-maintenance living, this home is perfect for first-time buyers, growing households, or anyone looking to enjoy the convenience of townhome living. The main level features an inviting open-concept layout where the spacious family room, dining area, and kitchen come together to create the perfect space for relaxing and entertaining. The well-appointed kitchen is highlighted by a large center island, providing ample room for meal preparation, casual dining, and gathering with family and friends. A convenient powder room and attached one-car garage complete the first floor. Upstairs, the private owner's suite offers a comfortable retreat with a generous walk-in closet and a well-designed en-suite bathroom. Two additional bedrooms provide flexibility for family, guests, or a home office, while a full secondary bathroom with a tub serves the additional bedrooms. The conveniently located upstairs laundry area adds ease to everyday living. Residents of Townes at Tap Root enjoy the benefits of a vibrant community in one of Asheville's most desirable areas. Located within the innovative Tap Root Farms, homeowners are just moments from future retail, dining, gathering spaces, and community amenities designed to encourage connection and convenience. Ideally situated in Fletcher, this community offers easy access to shopping, dining, healthcare, outdoor recreation, and the area's renowned local restaurants, breweries, music venues, and cultural attractions. Major highways are nearby, making it easy to explore all of Western North Carolina while enjoying the convenience of city living. Whether you're looking for a low-maintenance lifestyle, modern living spaces, or an unbeatable location, The Denver at Townes at Tap Root offers the perfect place to call home. *Home features are subject to change without notice. Internet service not included. Sq footages are approximate*

    Zillow last checked:

    Listing updated:

    Listed by:

    Kathy Howe kahowe1@drhorton.com,

    DR Horton Inc,

    Alex Gasque,

    DR Horton Inc

    Bought with:

    Non Member

    Canopy Administration

    Source: Canopy MLS as distributed by MLS GRID,MLS#: 4425333MLS Logo

    Facts & features

    Interior

    Bedrooms & bathrooms
    • Bedrooms: 3
    • Bathrooms: 3
    • Full bathrooms: 2
    • 1/2 bathrooms: 1
    Primary bedroom
    • Level: Upper
    Bedroom s
    • Level: Upper
    Bedroom s
    • Level: Upper
    Bathroom half
    • Level: Main
    Bathroom full
    • Level: Upper
    Bathroom full
    • Level: Upper
    Dining area
    • Level: Main
    Family room
    • Level: Main
    Kitchen
    • Level: Main
    Laundry
    • Level: Upper
    Heating
    • Electric, Heat Pump
    Cooling
    • Central Air, Electric
    Appliances
    • Included: Dishwasher, Disposal, Electric Oven, Microwave
    • Laundry: Laundry Room, Upper Level
    Features
    • Kitchen Island, Pantry, Walk-In Closet(s)
    • Flooring: Carpet, Tile, Vinyl
    • Has basement: No
    • Attic: Pull Down Stairs
    Interior area
    • Total structure area: 1,674
    • Total interior livable area: 1,674 sqft
    • Finished area above ground: 1,674
    • Finished area below ground: 0

    Property

    Parking
    • Total spaces: 1
    • Parking features: Driveway, Attached Garage, Garage on Main Level
    • Attached garage spaces: 1
    • Has uncovered spaces: Yes
    Features
    • Levels: Two
    • Stories: 2
    • Entry location: Main
    • Patio & porch: Patio
    • Exterior features: Lawn Maintenance
    • Fencing: Partial
    Lot
    • Size: 0.03 Acres
    Details
    • Parcel number: 9652041309
    • Zoning: CD
    • Special conditions: Standard

    Construction

    Type & style
    • Home type: Townhouse
    • Property subtype: Townhouse
    Materials
    • Vinyl
    • Foundation: Slab
    Condition
    • New construction: Yes
    • Year built: 2026
    Details
    • Builder model: Denver B
    • Builder name: D.R. Horton

    Utilities & green energy

    • Sewer: Public Sewer
    • Water: City
    • Utilities for property: Underground Utilities

    Community & HOA

    Community
    • Features: Clubhouse, Dog Park, Fitness Center, Playground, Sidewalks
    • Security: Carbon Monoxide Detector(s), Smoke Detector(s)
    • Subdivision: Tap Root Farms
    HOA
    • Has HOA: Yes
    • HOA fee: $175 monthly
    • HOA name: Lifestyle Property Management
    • HOA phone: 828-274-1110
    Location
    • Region: Fletcher
    • Elevation: 2000 Feet

    Financial & listing details

    • Price per square foot: $199/sqft
    • Tax assessed value: $999,999
    • Date on market: 7/19/2026
    • Listing terms: Cash,Conventional,FHA,VA Loan
    • Road surface type: Concrete, Paved

    Price history

    DateEventPrice
    9/15/2026Sold$333,060+0.4%$199/sqft
    Source: Canopy MLS as distributed by MLS GRID #4425333 Report a problem
    7/7/2026Listed for sale$331,860$198/sqft
    Source: DR Horton Report a problem

    Public tax history

    Tax history is unavailable.

    Neighborhood: 28732

    Nearby schools

    GreatSchools rating
    Schools provided by the listing agent
    • Elementary: Fletcher
    • Middle: Apple Valley
    • High: North Henderson

    Source: Canopy MLS as distributed by MLS GRID. This data may not be complete. We recommend contacting the local school district to confirm school assignments for this home.

    Get a cash offer in 3 minutes
    Find out how much your home could sell for in as little as 3 minutes with a no-obligation cash offer.
    Estimated market value
    $333,100
    Get a cash offer in 3 minutes
    Find out how much your home could sell for in as little as 3 minutes with a no-obligation cash offer.
    Estimated market value
    $333,100