Kerr Lake Charmer! 3 bedroom, 2 bath home with private dock on a dead end road. Lots of upgrades including; new metal roof, heating & air unit, water heater, granite kitchen counter tops, waterproofing crawlspace system with 5 year service plan. Hot tub on the screened in porch, grilling deck beside the heated and cooled sunroom. Spacious front porch, 50amp camper hookup for those weekend guest. Large carport to store your boat and golf cart. Perfect for a vacation home or primary residence.
Sold for $250,000
$250,000
194 Waters Edge Rd, Henderson, NC 27537
2beds
1,736sqft
Manufactured Home
Built in 1994
0.86 Acres Lot
$194,600 Zestimate®
$144/sqft
$-- Estimated rent
Home value
$194,600
$158,000 - $230,000
Not available
Zestimate® history
Owner options
List your home for rent
Find your next renter with Zillow Rental Manager. Plus, with online applications, you can quickly screen prospective tenants – for free.
Refinance and save
$1,672/mo
Est. payment
Refinancing to a lower rate could help reduce your monthly payments and save thousands over the life of the loan.
$1,672/mo
Est. payment
Explore your selling options
Work with a Zillow partner agent
Leverage their expertise and Zillow's premium Showcase listings to get your home seen by more buyers.
Get startedList with your own agent
Get your home in front of millions of buyers by listing it on Zillow.
Learn how to do itSell it yourself
Take full control of how buyers see your home on Zillow by listing For Sale by Owner (FSBO).
List your homeWhat's special
Zillow last checked:
Listing updated:
Listed by:
Jeana Wyrick 336-514-2519,
Fathom Realty NC, LLC
Bought with:
Sharon Moore Howard, 316267
EXP Realty LLC
Source: Doorify MLS,MLS#: 10023450
Facts & features
Interior
Bedrooms & bathrooms
- Bedrooms: 2
- Bathrooms: 2
- Full bathrooms: 2
Primary bedroom
- Level: Main
Bedroom 2
- Level: Main
Bedroom 3
- Level: Main
Primary bathroom
- Level: Main
Bathroom 2
- Level: Main
Dining room
- Level: Main
Family room
- Level: Main
Kitchen
- Level: Main
Laundry
- Level: Main
Living room
- Level: Main
Sauna
- Level: Main
Heating
- Central, Fireplace(s), Forced Air, Propane
Cooling
- Central Air, Ceiling Fan(s)
Appliances
- Included: Exhaust Fan, Electric Water Heater, Oven, Refrigerator, Range Hood, Self Cleaning Oven, Washer, Washer/Dryer
- Laundry: Electric Dryer Hookup, Laundry Room, Main Level, Washer Hookup
Features
- Granite Counters, High Speed Internet, Soaking Tub, Sound System, Wired for Sound, Whirlpool Tub, Separate Shower, Bathtub/Shower Combination, Walk-In Shower
- Flooring: Carpet, Laminate, Luxury Vinyl
- Number of fireplaces: 1
- Fireplace features: Living Room, Propane
Interior area
- Total structure area: 1,736
- Total interior livable area: 1,736 sqft
- Finished area above ground: 1,736
- Finished area below ground: 0
Property
Parking
- Total spaces: 6
- Parking features: Boat, Carport, Circular Driveway, Detached Carport, Driveway, Guest, Gravel, Private, RV Access/Parking, Storage
- Carport spaces: 2
- Uncovered spaces: 4
Features
- Levels: One
- Stories: 1
- Patio & porch: Covered, Deck, Enclosed, Front Porch, Screened, Side Porch
- Exterior features: Barbecue, Dock, Private Yard, Rain Gutters, Smart Lock(s), Storage
- Has spa: Yes
- Spa features: Heated
Lot
- Size: 0.86 Acres
- Features: Back Yard, Few Trees, Front Yard, Landscaped, Lake on Lot
- Residential vegetation: Cleared, Grassed
Details
- Additional structures: RV/Boat Storage, Storage
- Parcel number: 0361A01006
- Special conditions: Seller Licensed Real Estate Professional
- Other equipment: Dehumidifier
Construction
Type & style
- Home type: MobileManufactured
- Architectural style: A-Frame
- Property subtype: Manufactured Home
Materials
- Vinyl Siding
- Foundation: Pillar/Post/Pier
- Roof: Metal
Condition
- Updated/Remodeled
- New construction: No
- Year built: 1994
Utilities & green energy
- Sewer: Septic Tank
- Water: Private, Well
- Utilities for property: Cable Connected, Electricity Connected, Phone Available, Propane, Water Connected, Septic Connected
Community & HOA
Community
- Security: Carbon Monoxide Detector(s), Fire Alarm, Smoke Detector(s), Security System Leased, Security System
- Subdivision: To Be Added
HOA
- Has HOA: No
Location
- Region: Henderson
Financial & listing details
- Price per square foot: $144/sqft
- Tax assessed value: $248,536
- Annual tax amount: $1,073
- Date on market: 5/9/2024
- Listing agreement: Exclusive Right To Sell
- Listing terms: Cash,Conventional,FHA,VA Loan
- Road surface type: Paved
Price history
| Date | Event | Price |
|---|---|---|
| 9/18/2024 | Sold | $250,000-16.7%$144/sqft |
Source:  Doorify MLS #10023450 Report a problem Doorify MLS #10023450 Report a problem | ||
| 8/6/2024 | Pending sale | $300,000$173/sqft |
Source: Doorify MLS #10023450 Report a problem | ||
| 5/9/2024 | Listed for sale | $300,000+136.2%$173/sqft |
Source: Doorify MLS #10023450 Report a problem | ||
| 9/7/2018 | Sold | $127,000+3.3%$73/sqft |
Source: Public Record Report a problem | ||
| 6/24/2005 | Sold | $123,000$71/sqft |
Source: Public Record Report a problem | ||
Public tax history
| Year | Property taxes | Tax assessment |
|---|---|---|
| 2025 | $2,141 +10.1% | $248,536 |
| 2024 | $1,946 +81.3% | $248,536 +155.2% |
| 2023 | $1,073 | $97,372 |
| 2022 | $1,073 | $97,372 |
| 2021 | $1,073 +0.3% | $97,372 |
| 2020 | $1,070 +0.5% | $97,372 |
| 2019 | $1,065 +2.3% | $97,372 |
| 2018 | $1,041 +2.6% | $97,372 |
| 2017 | $1,014 | $97,372 |
| 2016 | $1,014 | $97,372 -30% |
| 2015 | $1,014 -19.6% | $139,050 +0% |
| 2014 | $1,262 | $139,048 |
Find assessor info on the county website
Neighborhood: 27537
Nearby homes
- $27,114-- bd-- ba-- sqftWaters Edge Ext, --, NC 27537Off Market
- $253,0003 bd2 ba1.1k sqft248 Waters Edge Rd, Henderson, NC 27537Off Market
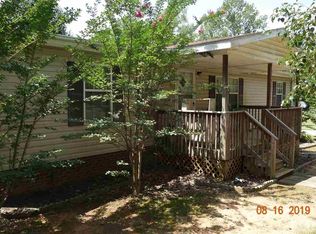
- $354,7003 bd2 ba2k sqft94 Griffith Ln, Henderson, NC 27537Off Market
- $322,0003 bd2 ba2k sqft0094 Griffith Ln, Henderson, NC 27537Off Market
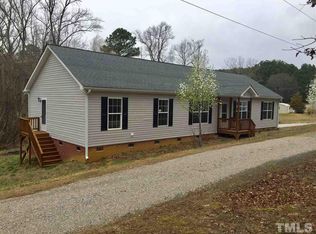
- $226,0003 bd2 ba1.4k sqft141 Waters Edge Rd, Henderson, NC 27537Off Market
- $163,7003 bd2 ba1.2k sqft201 Waters Edge Rd, Henderson, NC 27537Off Market
- $342,8003 bd2 ba1.7k sqft114 Waters Edge Rd, Henderson, NC 27537Off Market
- $165,6003 bd2 ba1.1k sqft149 Griffith Ln, Henderson, NC 27537Off Market
Nearby schools
GreatSchools rating
- 4/10New Hope Elementary SchoolGrades: PK-5Distance: 3.1 mi
- 3/10Vance County Middle SchoolGrades: 6-8Distance: 6.7 mi
- 1/10Northern Vance High SchoolGrades: 9-12Distance: 9.9 mi
Schools provided by the listing agent
- Elementary: Vance - New Hope Elementary School
- Middle: Vance County Schools
- High: Vance County Schools
Source: Doorify MLS. This data may not be complete. We recommend contacting the local school district to confirm school assignments for this home.
- North Carolina
- Vance County
- Henderson
- 27537
- 194 Waters Edge Rd
