Built in 2020, this spacious 4-bedroom, 3.5 bath end-unit townhome offers over 2,000 sq. ft. of low-maintenance living in a central Goose Creek location. Conveniently situated approximately 15 minutes from the Naval Weapons Station Joint Base Charleston, this home offers a flexible 3-story layout with dual primary suites-offering both main level convenience and an upstairs retreat ideal for guests or multi-generational needs. The functional floor plan includes a dedicated first floor laundry room as well as a versatile bonus space perfect for a home office, study or loft. Inside, enjoy smooth vaulted ceilings, bright open-concept living, and a modern eat-in kitchen complete with a center island and pantry. Step outside to unwind on the front porch or private rear patio. Residents ofLiberty Hall Plantation enjoy neighborhood amenities including a community pool, play park and walking trails. Schedule your tour today! Please note taxes are currently at the 6% non-occupied owner rate.
Active
$311,700
194 Woodward Rd, Goose Creek, SC 29445
4beds
2,016sqft
Townhouse
Built in 2020
2,178 Square Feet Lot
$310,600 Zestimate®
$155/sqft
$-- HOA
What's special
Private rear patioFront porchMain level convenienceBright open-concept livingDual primary suitesSmooth vaulted ceilings
- 17 days
- 233
- 36
Likely to sell faster than
Zillow last checked:
Listing updated:
Listed by:
Carolina One Real Estate 843-779-8660
Source: CTMLS,MLS#: 26027963
Facts & features
Interior
Bedrooms & bathrooms
- Bedrooms: 4
- Bathrooms: 4
- Full bathrooms: 3
- 1/2 bathrooms: 1
Rooms
- Room types: Bonus Room, Family Room, Game Room, Living/Dining Combo, Loft, Media Room, Office, Bonus, Eat-In-Kitchen, Family, Game, Laundry, Media, Pantry, Study
Heating
- Heat Pump
Cooling
- Central Air
Appliances
- Laundry: Electric Dryer Hookup, Laundry Room
Features
- High Ceilings, Ceiling - Cathedral/Vaulted, Kitchen Island, Ceiling - Smooth, Walk-In Closet(s), Ceiling Fan(s), Eat-in Kitchen, Pantry
- Flooring: Vinyl, Carpet, Wood
- Windows: Window Treatments
- Has fireplace: No
Interior area
- Total structure area: 2,016
- Total interior livable area: 2,016 sqft
Property
Parking
- Parking features: Off Street
Features
- Levels: Three Or More
- Stories: 3
- Patio & porch: Patio, Front Porch
Lot
- Size: 2,178 Square Feet
- Features: 0 - .5 Acre
Details
- Parcel number: 2441106107
Construction
Type & style
- Home type: Townhouse
- Property subtype: Townhouse
- Attached to another structure: Yes
Materials
- Vinyl Siding
- Foundation: Slab
- Roof: Fiberglass
Condition
- New construction: No
- Year built: 2020
Utilities & green energy
- Sewer: Public Sewer
- Water: Public
- Utilities for property: Berkeley Elect Co-Op, City of Goose Creek, Dominion Energy
Community & HOA
Community
- Features: Pool, Park, Trash, Walk/Jog Trails
- Subdivision: Liberty Hall Plantation
Location
- Region: Goose Creek
Financial & listing details
- Price per square foot: $155/sqft
- Tax assessed value: $308,200
- Annual tax amount: $5,237
- Date on market: 10/9/2026
- Listing terms: Cash,Conventional,FHA,VA Loan
Estimated market value
$310,600
$295,000 - $326,000
$2,410/mo
Price history
| Date | Event | Price |
|---|---|---|
| 10/9/2026 | Listed for sale | $311,700-4.1%$155/sqft |
Source:  CTMLS #26027963 Report a problem CTMLS #26027963 Report a problem | ||
| 10/6/2026 | Listing removed | $325,000$161/sqft |
Source: CTMLS #26024025 Report a problem | ||
| 8/24/2026 | Listed for sale | $325,000+1.6%$161/sqft |
Source: CTMLS #26024025 Report a problem | ||
| 5/5/2023 | Sold | $320,000-1.5%$159/sqft |
Source: CTMLS #23006260 Report a problem | ||
| 4/12/2023 | Contingent | $325,000$161/sqft |
Source: CTMLS #23006260 Report a problem | ||
| 3/22/2023 | Listed for sale | $325,000+24.5%$161/sqft |
Source: CTMLS #23006260 Report a problem | ||
| 11/30/2021 | Sold | $261,000+2.4%$129/sqft |
Source: CTMLS #21029204 Report a problem | ||
| 11/1/2021 | Contingent | $254,900$126/sqft |
Source: CTMLS #21029204 Report a problem | ||
| 10/30/2021 | Listed for sale | $254,900+25.6%$126/sqft |
Source: CTMLS #21029204 Report a problem | ||
| 9/30/2020 | Sold | $202,990$101/sqft |
Source: Public Record Report a problem | ||
Public tax history
| Year | Property taxes | Tax assessment |
|---|---|---|
| 2025 | $5,237 +0.5% | $18,490 |
| 2024 | $5,213 +256% | $18,490 +81.5% |
| 2023 | $1,464 -1.8% | $10,190 |
| 2022 | $1,490 -62.2% | $10,190 +672% |
| 2021 | $3,942 +926.8% | $1,320 |
| 2020 | $384 +4.8% | $1,320 +10% |
| 2018 | $366 | $1,200 |
| 2017 | $366 +2000.5% | $1,200 +1900% |
| 2016 | $17 | $60 |
| 2015 | $17 | $60 |
| 2014 | $17 | $60 |
Find assessor info on the county website
Monthly payment
Est. payment
Payment breakdown
Explore the cost of this home by adjusting the details. Changes won't be saved.Climate risks
Neighborhood: 29445
Nearby schools
Schools provided by the listing agent
- Elementary: Goose Creek Primary
- Middle: Sedgefield
- High: Goose Creek
Source: CTMLS. This data may not be complete. We recommend contacting the local school district to confirm school assignments for this home.
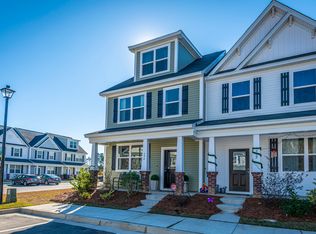
- $293,0003 bd4 ba2.1k sqft194 Woodward Rd LOT 107, Goose Creek, SC 29445Off Market
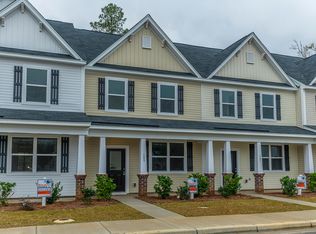
- $288,0003 bd3 ba2.1k sqft192 Woodward Rd #106, Goose Creek, SC 29445Off Market
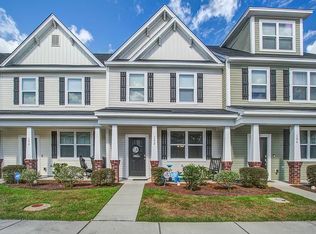
- $289,6003 bd3 ba2.1k sqft192 Woodward Rd, Goose Creek, SC 29445Off Market
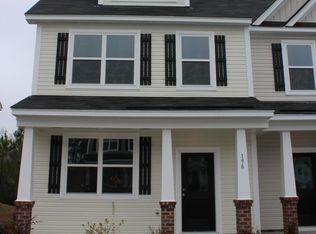
- $287,9003 bd3 ba2.1k sqft196 Woodward Rd #108, Goose Creek, SC 29445Off Market
Similar homes
- $320,0003 bd3 ba2.1k sqft205 Woodward Rd, Goose Creek, SC 29445For Sale
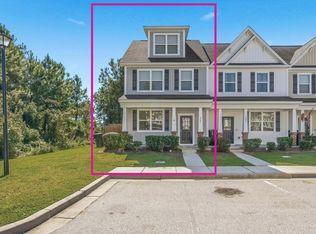
 MLS ID #26028333, Christy Rasp. CTMLS
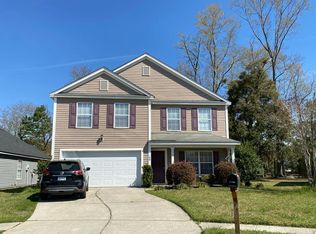
 - $313,9994 bd3 ba2k sqft319 Flyway Rd, Goose Creek, SC 29445For Sale
 MLS ID #26017808, Alice Hardy. CTMLS
 - $--4 bd3 ba2.3k sqft159 Thistle Rd, Goose Creek, SC 29445Auction
 Auction.com 2
 - $264,9003 bd3 ba1.4k sqft129 Woodward Rd, Goose Creek, SC 29445For Sale
 MLS ID #26028237, Scott Bowen. CTMLS
 - $270,0003 bd3 ba1.8k sqft380 Flyway Rd, Goose Creek, SC 29445For SaleMLS ID #26023028, Thomas Shoupe. CTMLS
- $374,9005 bd3 ba2.2k sqft114 Elbow Cir, Goose Creek, SC 29445For SaleMLS ID #26029090, Marty Chandler. CTMLS
- $300,0003 bd3 ba1.6k sqft141 Salem Creek Dr, Goose Creek, SC 29445For SaleMLS ID #26028502, Amanda Gaskins. CTMLS
- $340,0004 bd2 ba1.3k sqft120 Clarine Dr, Goose Creek, SC 29445For SaleMLS ID #26029047, Gina Solano. CTMLS
- $275,0003 bd2 ba1.4k sqft64 Princeton Rd, Goose Creek, SC 29445For SaleMLS ID #26028998, Ricardo Burton. CTMLS
- $335,0003 bd3 ba2.3k sqft325 Foster Greens Ct, Goose Creek, SC 29445For SaleMLS ID #26026054, Janie Pugh. CTMLS
- $330,0003 bd3 ba1.8k sqft129 Lindy Creek Rd, Goose Creek, SC 29445For SaleMLS ID #26025546, Lasaine Johnson. CTMLS
- $300,0003 bd2 ba1.3k sqft37 Aldene Ave, Goose Creek, SC 29445For SaleMLS ID #26028417, Michael Fox. CTMLS
- $335,0003 bd3 ba1.8k sqft212 Island Green Rd, Goose Creek, SC 29445For SaleMLS ID #26020151, Linda Haycox. CTMLS
- $329,9004 bd2 ba2k sqft308 Howe Hall Rd, Goose Creek, SC 29445New ConstructionMLS ID #26028509, Mark Nobles. CTMLS
- $262,5003 bd3 ba1.4k sqft234 Buchanan Cir, Goose Creek, SC 29445For SaleMLS ID #26027991, Janay House. CTMLS
- $325,0003 bd3 ba1.6k sqft431 Watershed Dr, Goose Creek, SC 29445For SaleMLS ID #26024880, Amanda Gaskins. CTMLS
- $279,9003 bd2 ba1k sqft138 Clarine Dr, Goose Creek, SC 29445For SaleMLS ID #26028841, Bela Amato. CTMLS
- $319,9993 bd2 ba1.4k sqft112 Slow Mill Dr, Goose Creek, SC 29445For SaleMLS ID #26018277, Jj Rahnamoon. CTMLS
- $283,5003 bd2 ba1.1k sqft104 Aldene Ave, Goose Creek, SC 29445For SaleMLS ID #26028387, Monica Bushaw. CTMLS
