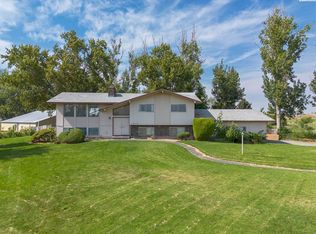
1940 Jones Rd, Richland, WA 99354
Home value
$1,348,100
$1.27M - $1.44M
$3,121/mo
Owner options
$3,121/mo
Rent Zestimate®
Find your next renter with Zillow Rental Manager. Plus, with online applications, you can quickly screen prospective tenants – for free.
$3,121/mo
Rent Zestimate®
$8,882/mo
Est. payment
Refinancing to a lower rate could help reduce your monthly payments and save thousands over the life of the loan.
$8,882/mo
Est. payment
Explore your selling options
Work with a Zillow partner agent
Leverage their expertise and Zillow's premium Showcase listings to get your home seen by more buyers.
Get startedList with your own agent
Get your home in front of millions of buyers by listing it on Zillow.
Learn how to do itSell it yourself
Take full control of how buyers see your home on Zillow by listing For Sale by Owner (FSBO).
List your homeWhat's special
Zillow last checked:
Listing updated:
Melinda Robinson Main:509-946-1188,
Windermere Group One/Tri-Cities,
David Fritch 509-438-6260,
Kiemle& Hagood Company
Chad G Markel, 23907
Markel Properties
Facts & features
Interior
Bedrooms & bathrooms
- Bedrooms: 3
- Bathrooms: 3
- Full bathrooms: 2
- 3/4 bathrooms: 1
- 1/2 bathrooms: 1
Rooms
- Room types: Bath - Master, Breakfast Bar, Dining - Formal, Room - Bonus, Room - Family, Master - Main Level, Room - Great, Room - Utility, Walk-In Closet, Foyer, Kitchen Island, Master Bedroom, Pantry, Counters - Granite/Quartz, Laundry
Bedroom 1
- Level: main
- Area: 28 Square Feet
Bedroom 2
- Level: main
- Area: 12 Square Feet
Bedroom 3
- Level: main
- Area: 12 Square Feet
Bedroom 4
- Level: lower
- Area: 18 Square Feet
Den
- Level: entry
- Area: 12 Square Feet
Dining room
- Level: main
- Area: 14 Square Feet
Family room
- Level: lower
- Area: 21 Square Feet
Kitchen
- Level: main
- Area: 21 Square Feet
Living room
- Level: main
- Area: 21 Square Feet
Utility room
- Level: lower
Heating
- Heat Pump, Central
Cooling
- Central Air, Heat Pump
Appliances
- Included: Dishwasher, Dryer, Disposal, Microwave, Range/Oven, Refrigerator, Washer, Water Softener, Freezer, Water Filter, Wine Cooler, Water Heater
Features
- Raised Ceiling(s), Drapes/Blinds, Utility Room, Ceiling Fan(s), French Doors
- Flooring: Carpet, Laminate, Tile, Wood
- Windows: Double Pane Windows, Vinyl Windows
- Basement: Outside Entrance,Finished,Partial,Inside Entrance,Majority,Windows - Non Egress
- Fireplace features: Gas, Living Room
Interior area
- Total structure area: 3,575
- Total interior livable area: 3,575 sqft
Property
Parking
- Parking features: Attached, 2 car, Garage Door Opener, Finished, RV Access/Parking
- Has garage: Yes
Features
- Levels: Tri-Level
- Patio & porch: Porch
- Exterior features: Workshop, Corral/Arena, Fence/Partial, Lighting, Satellite Dish, Cabana, Livestock Run In, Dog Run, Irrigation System
- Pool features: Gunite, Solar Heat, In Ground
Lot
- Size: 5 Acres
- Dimensions: 632 x 345
- Features: Animals Allowed, Located in City Limits, Residential
Details
- Parcel number: 13308300001200
- Zoning: Agriculture
Construction
Type & style
- Home type: SingleFamily
- Property subtype: Single Family Residence
Materials
- Stucco, Cement Board, Frame, Lap Siding
- Foundation: Concrete, Crawl Space, Concrete Perimeter
- Roof: Metal,See Remarks
Condition
- New construction: No
- Year built: 1974
Details
- Builder name: Dream Builders
Utilities & green energy
- Sewer: Septic, Septic Tank
- Water: Well, Private
- Utilities for property: Appliances-Electric, Appliances-Gas, Electricity Connected, Separate Meters
Community & HOA
Community
- Subdivision: Richland North
Location
- Region: Richland
Financial & listing details
- Price per square foot: $378/sqft
- Tax assessed value: $1,013,560
- Annual tax amount: $6,614
- Date on market: 7/2/2025
- Cumulative days on market: 180 days
Price history
| Date | Event | Price |
|---|---|---|
| 7/1/2025 | Sold | $1,350,000-3.6%$378/sqft |
Source: | ||
| 2/11/2025 | Pending sale | $1,400,000$392/sqft |
Source: | ||
| 8/14/2024 | Listed for sale | $1,400,000-6%$392/sqft |
Source: | ||
| 10/25/2023 | Listing removed | -- |
Source: | ||
| 11/5/2022 | Listed for sale | $1,490,000$417/sqft |
Source: | ||
Public tax history
| Year | Property taxes | Tax assessment |
|---|---|---|
| 2025 | $9,103 +15.9% | $1,013,560 +19.7% |
| 2024 | $7,851 +18.7% | $846,430 +19.4% |
| 2023 | $6,615 +6.9% | $708,890 +13.8% |
| 2022 | $6,187 -7.2% | $622,930 +2.8% |
| 2021 | $6,670 +1.8% | $605,750 +6% |
| 2020 | $6,551 -2.6% | $571,370 +3.1% |
| 2019 | $6,723 +50.1% | $554,170 +39.6% |
| 2018 | $4,479 -16.3% | $397,090 |
| 2017 | $5,350 +14.9% | $397,090 |
| 2016 | $4,657 | $397,090 |
| 2015 | $4,657 +13.4% | $397,090 +15.6% |
| 2014 | $4,107 | $343,590 |
| 2013 | $4,107 | $343,590 |
| 2012 | -- | $343,590 +8.2% |
| 2011 | -- | $317,660 |
| 2010 | -- | $317,660 +7.7% |
| 2009 | -- | $294,930 |
| 2008 | -- | -- |
| 2007 | -- | -- |
| 2006 | -- | -- |
Neighborhood: 99354
Nearby homes
- $508,4003 bd2 ba1.5k sqft2728 Hyde Rd, Richland, WA 99354Off Market
- $525,0004 bd3 ba2.4k sqft1915 Jones Rd, Richland, WA 99354For Sale

- $10,500-- bd-- ba-- sqft2711 Hyde Rd, Richland, WA 99354Off Market
- $300,200-- bd-- ba-- sqft1944 Jones Rd, Richland, WA 99354Off Market
- $642,6003 bd3 ba2.2k sqft1925 Jones Rd, Richland, WA 99354Off Market
- $708,2004 bd2 ba3.2k sqft2726 Hyde Rd, Richland, WA 99354Off Market
- $342,900-- bd-- ba-- sqft2723 Hyde Rd, Richland, WA 99354Off Market
- $218,5005 acres2900 Hyde Rd, Richland, WA 99354Sold
Nearby schools
GreatSchools rating
- 5/10Sacajawea Elementary SchoolGrades: K-5Distance: 2.2 mi
- 4/10Chief Joseph Middle SchoolGrades: 6-8Distance: 1.8 mi
- 8/10Hanford High SchoolGrades: 9-12Distance: 3 mi
Sell for more on Zillow
- Washington
- Benton County
- Richland
- 99354
- 1940 Jones Rd