Back on the market, offer fell through at no fault of the sellers. Pride of ownership shines throughout this meticulously maintained 4-bedroom home in a convenient Kronenwetter location within the DC Everest School District. Set on a spacious corner lot framed by mature trees and beautifully manicured planting beds, the home offers an upgraded exterior with vinyl siding, stone veneer accents and a newer garage door. The vaulted screened room is a favorite spot to relax, enjoy your morning coffee and simply watch the world go by. A distinctive double front door with decorative glass that comes together to create a beautiful full-circle design welcomes you inside. Bright and cheerful main-level living spaces flow easily from the living room into the dining room with an additional sitting area, offering plenty of room for everyday living and entertaining. The adjoining kitchen provides abundant storage in warm oak cabinetry, a snack counter with the sink overlooking the backyard. The full main-level bath features a double vanity, ceramic tile and a large double closet for exceptional
Active
$299,000
1940 KOWALSKI ROAD, Kronenwetter,kronenwetter, WI 54455
4beds
2,288sqft
Single Family Residence
Built in 1975
0.54 Acres Lot
$298,600 Zestimate®
$131/sqft
$-- HOA
What's special
Newer garage doorBeautifully manicured planting bedsLarge double closetSpacious corner lotStone veneer accentsVaulted screened roomFramed by mature trees
- 37 days
- 189
- 15
Zillow last checked:
Listing updated:
Listed by:
BRENDA SCHUMACHER Phone:715-571-1630,
REMAX EXCEL,
Bill Schumacher 715-551-8890,
REMAX EXCEL
Source: WIREX MLS,MLS#: 22604980 Originating MLS: Central WI Board of REALTORS
Facts & features
Interior
Bedrooms & bathrooms
- Bedrooms: 4
- Bathrooms: 2
- Full bathrooms: 2
Primary bedroom
- Level: Upper
- Area: 144
- Dimensions: 12 x 12
Bedroom 2
- Level: Upper
- Area: 110
- Dimensions: 11 x 10
Bedroom 3
- Level: Lower
- Area: 121
- Dimensions: 11 x 11
Bedroom 4
- Level: Lower
- Area: 132
- Dimensions: 11 x 12
Family room
- Level: Lower
- Area: 260
- Dimensions: 20 x 13
Living room
- Level: Upper
- Area: 192
- Dimensions: 16 x 12
Heating
- Natural Gas, Forced Air
Cooling
- Central Air
Appliances
- Included: Refrigerator, Range/Oven, Dishwasher, Water Softener
Features
- Flooring: Carpet, Tile
- Windows: Window Coverings
- Basement: Finished,Full,Block
Interior area
- Total structure area: 2,288
- Total interior livable area: 2,288 sqft
- Finished area above ground: 1,232
- Finished area below ground: 1,056
Property
Parking
- Total spaces: 2
- Parking features: 2 Car, Attached, Garage Door Opener
- Attached garage spaces: 2
Features
- Levels: Bi-Level
- Exterior features: Irrigation system
Lot
- Size: 0.54 Acres
- Dimensions: 125 x 187
Details
- Parcel number: 14527070140028
- Zoning: Residential
Construction
Type & style
- Home type: SingleFamily
- Architectural style: Raised Ranch
- Property subtype: Single Family Residence
Materials
- Vinyl Siding, Other
- Roof: Shingle
Condition
- 21+ Years
- New construction: No
- Year built: 1975
Utilities & green energy
- Sewer: Public Sewer
- Water: Public
- Utilities for property: Cable Available
Community & HOA
Community
- Security: Smoke Detector(s)
Location
- Region: Mosinee
- Municipality: Kronenwetter,Kronenwetter
Financial & listing details
- Price per square foot: $131/sqft
- Tax assessed value: $152,400
- Annual tax amount: $2,658
- Date on market: 10/6/2026
Estimated market value
$298,600
$284,000 - $314,000
$2,458/mo
Price history
| Date | Event | Price |
|---|---|---|
| 11/11/2026 | Listed for sale | $299,000$131/sqft |
Source:  WIREX MLS #22604980 Report a problem | ||
| 10/8/2026 | Contingent | $299,000$131/sqft |
Source: WIREX MLS #22604980 Report a problem | ||
| 10/6/2026 | Listed for sale | $299,000$131/sqft |
Source: WIREX MLS #22604980 Report a problem | ||
Public tax history
| Year | Property taxes | Tax assessment |
|---|---|---|
| 2025 | $2,658 +6.5% | $152,400 |
| 2024 | $2,496 +1.7% | $152,400 |
| 2023 | $2,455 -5.3% | $152,400 +1.9% |
| 2022 | $2,593 +3.4% | $149,600 |
| 2021 | $2,508 -14.1% | $149,600 +8.7% |
| 2020 | $2,920 +0.9% | $137,600 |
| 2019 | $2,893 +3.3% | $137,600 |
| 2018 | $2,801 -0.9% | $137,600 |
| 2017 | $2,826 +3.4% | $137,600 |
| 2016 | $2,733 -4.6% | $137,600 |
| 2015 | $2,864 +2.4% | $137,600 |
| 2014 | $2,796 -10.9% | $137,600 -7.2% |
| 2013 | $3,138 +31.9% | $148,300 +20.7% |
| 2012 | $2,379 -1.7% | $122,900 |
| 2011 | $2,420 +4.9% | $122,900 |
| 2010 | $2,308 +0.4% | $122,900 |
| 2009 | $2,298 -3.3% | $122,900 |
| 2008 | $2,377 +0.7% | $122,900 |
| 2007 | $2,361 +10.7% | $122,900 |
| 2006 | $2,132 -15.1% | $122,900 +15.3% |
| 2005 | $2,511 +12.4% | $106,600 |
| 2002 | $2,234 +7.2% | $106,600 |
| 2000 | $2,084 | $106,600 |
Find assessor info on the county website
Monthly payment
Est. payment
Payment breakdown
Explore the cost of this home by adjusting the details. Changes won't be saved.Climate risks
Neighborhood: 54455
Nearby schools
Schools provided by the listing agent
- Middle: D C Everest
- High: D C Everest
- District: D C Everest
Source: WIREX MLS. This data may not be complete. We recommend contacting the local school district to confirm school assignments for this home.


Similar homes
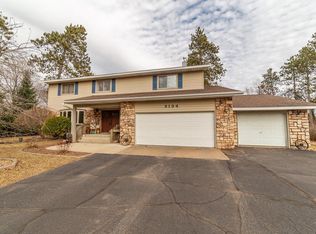
- $359,9003 bd2 ba2.1k sqft2135 VICTOR LANE, Kronenwetter, WI 54455Active
 MLS ID #22601470, TIMOTHY WIMMER. WIREX MLS
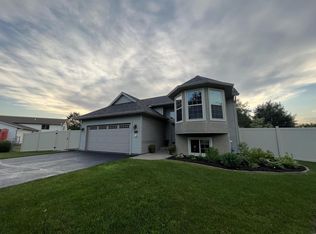
- $309,0004 bd2 ba1.5k sqft2409 BUCKHORN AVENUE, Rothschild, WI 54474Active
 MLS ID #22605523, KAREN HOCKING. WIREX MLS
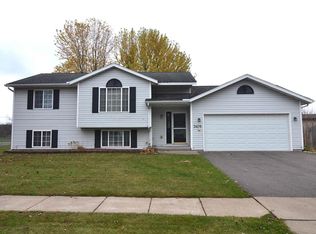
- $312,0003 bd2 ba2.1k sqft223918 ORCHID LANE, Wausau, WI 54401Active
 MLS ID #22605529, MICHELLE MILLIKIN. WIREX MLS
- $299,9004 bd2 ba2.4k sqft1240 MCINTOSH STREET, Wausau, WI 54403Active
 MLS ID #22605221, NICOLE ERICKSON. WIREX MLS
- $299,9004 bd2 ba1.8k sqft409 N 11th Street, Wausau, WI 54403For Sale
 MLS ID #1603358, Chris Redman. NWWMLS
