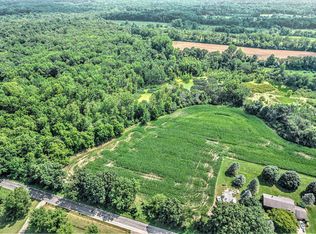
Discover the space, flexibility, and country-style amenities this 3-bedroom, 2-full-bath home offers in the sought-after Northwest School District. Designed with both everyday comfort and entertaining in mind, the home provides a functional main-level layout along with a finished walkout basement and a property setting suited to a variety of lifestyles. The main level welcomes you with a living room featuring a cozy wood stove, creating a warm focal point for relaxing evenings. An adjoining dining area provides space for daily meals or gatherings, while the kitchen comes equipped with a full appliance package for added convenience. Two main-floor bedrooms and a full bathroom offer practical one-level living options. The walkout basement adds valuable finished space and versatility. Enjoy a family room for entertaining, movie nights, hobbies, or additional everyday living space, along with a wet-bar kitchen area that is ideal for hosting guests or creating a convenient secondary serving area. The lower level also includes a third bedroom, a full bathroom, and an office that could function as a non-conforming fourth bedroom, depending on your needs. A laundry room includes appliances and a bonus freezer, while the utility room provides additional functional storage. Outside, the property offers room to enjoy the setting and accommodate outdoor projects, animals, equipment, or recreational interests. A pole barn provides flexible space for storage, a workshop, or hobby use, while an additional shed offers convenient storage for lawn and garden tools. The dog kennel area adds a dedicated space for pets, and the pond creates a peaceful outdoor focal point. With its flexible living spaces, walkout lower level, useful outbuildings, and desirable Northwest School District location, this property presents an excellent opportunity to make a home your own. This property is not available for rent. Contact REALTOR with your questions or to schedule your private tour.
Active contingent
$225,000
1940 Maple Grove Rd, Jackson, MI 49201
3beds
1,900sqft
Single Family Residence
Built in 1976
2.69 Acres Lot
$225,900 Zestimate®
$118/sqft
$-- HOA
What's special
Finished walkout basementFunctional main-level layoutAdjoining dining areaTwo main-floor bedroomsWet-bar kitchen area
- 28 days
- 281
- 15
Zillow last checked:
Listing updated:
Listed by:
Doug Beiswanger 517-914-9555,
Coldwell Banker Beiswanger Realty Group 517-435-1500
Source: MichRIC,MLS#: 26043036
Facts & features
Interior
Bedrooms & bathrooms
- Bedrooms: 3
- Bathrooms: 2
- Full bathrooms: 2
- Main level bedrooms: 1
Primary bedroom
- Level: Main
Bedroom 2
- Level: Main
Bedroom 3
- Level: Basement
Bathroom 1
- Level: Main
Bathroom 2
- Level: Basement
Dining area
- Level: Main
Family room
- Level: Basement
Kitchen
- Level: Main
Laundry
- Level: Basement
Living room
- Level: Main
Office
- Level: Basement
Heating
- Forced Air, Heat Pump
Cooling
- Central Air
Appliances
- Included: Bar Fridge, Dishwasher, Dryer, Freezer, Microwave, Oven, Range, Refrigerator, Washer, Water Softener Owned
- Laundry: In Basement, Laundry Room
Features
- Ceiling Fan(s), Wet Bar, Eat-in Kitchen
- Flooring: Carpet, Tile, Vinyl
- Windows: Screens, Replacement, Insulated Windows, Window Treatments
- Basement: Full,Walk-Out Access
- Number of fireplaces: 1
- Fireplace features: Living Room, Wood Burning
Interior area
- Total structure area: 1,000
- Total interior livable area: 1,900 sqft
- Finished area below ground: 900
Video & virtual tour
Property
Parking
- Total spaces: 1.5
- Parking features: Garage Faces Front, Garage Door Opener, Attached
- Garage spaces: 1.5
Features
- Stories: 1
- Exterior features: Play Equipment
- On waterfront: Yes
- Waterfront features: Pond
- Body of water: Pond
Lot
- Size: 2.69 Acres
- Dimensions: 222 x 472
- Features: Level, Wooded, Shrubs/Hedges
Details
- Additional structures: Shed(s), Pole Barn
- Parcel number: 000033527600204
- Zoning description: AG
Construction
Type & style
- Home type: SingleFamily
- Architectural style: Ranch
- Property subtype: Single Family Residence
Materials
- Vinyl Siding
- Roof: Shingle
Condition
- New construction: No
- Year built: 1976
Utilities & green energy
- Sewer: Septic Tank
- Water: Well
- Utilities for property: Phone Connected
Community & HOA
Community
- Security: Carbon Monoxide Detector(s), Smoke Detector(s), Security System
- Subdivision: None
Location
- Region: Jackson
Financial & listing details
- Price per square foot: $118/sqft
- Tax assessed value: $48,062
- Annual tax amount: $1,310
- Date on market: 8/16/2026
- Listing terms: Cash,FHA,VA Loan,USDA Loan,MSHDA,Conventional
- Road surface type: Paved
Estimated market value
$225,900
$215,000 - $237,000
$2,216/mo
Price history
| Date | Event | Price |
|---|---|---|
| 8/16/2026 | Contingent | $225,000$118/sqft |
Source:  MichRIC #26043036 Report a problem MichRIC #26043036 Report a problem | ||
| 8/16/2026 | Listed for sale | $225,000$118/sqft |
Source: MichRIC #26043036 Report a problem | ||
Public tax history
| Year | Property taxes | Tax assessment |
|---|---|---|
| 2026 | -- | $89,600 +12.1% |
| 2025 | -- | $79,900 +6.3% |
| 2024 | -- | $75,200 +24.5% |
| 2021 | $1,201 +3.7% | $60,400 -2.6% |
| 2020 | $1,158 | $62,000 +7.1% |
| 2019 | $1,158 +11.7% | $57,900 +2.7% |
| 2018 | $1,037 | $56,400 +1.8% |
| 2017 | $1,037 | $55,400 +6.1% |
| 2016 | $1,037 | $52,200 +7.4% |
| 2015 | $1,037 | $48,600 -0.6% |
| 2014 | $1,037 | $48,900 +2.9% |
| 2012 | -- | $47,500 -5.2% |
| 2011 | -- | $50,100 -5.1% |
| 2010 | -- | $52,800 -1.9% |
| 2009 | -- | $53,800 |
Find assessor info on the county website
Monthly payment
Est. payment
Payment breakdown
Explore the cost of this home by adjusting the details. Changes won't be saved.Climate risks
Neighborhood: 49201
Similar homes
- $215,0002 bd1 ba1.2k sqft9413 Rives Junction Rd, Rives Junction, MI 49277For Sale
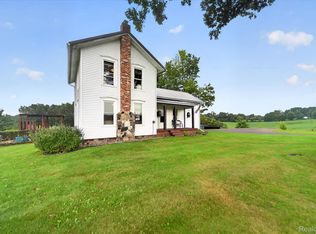
 MLS ID #20261073028, Lexie Caldwell, Patriot Homes Michigan Real Estate LLC. Realcomp II
 - $--4 bd2 ba1.6k sqft3800 E Berry Rd, Pleasant Lake, MI 49272Auction
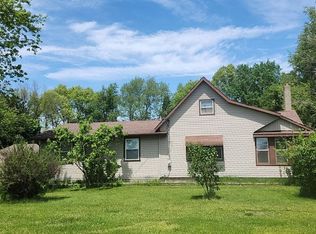 Auction.com 2
 - $245,0003 bd1 ba1.3k sqft9000 N Meridian Rd, Pleasant Lake, MI 49272For Sale
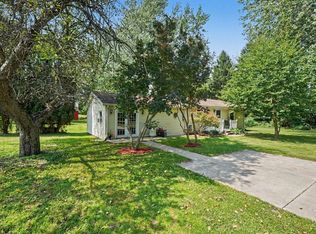
 MLS ID #26045361, Blake Wyant, The Charles Reinhart Company. MichRIC
 - $--3 bd2 ba2.1k sqft1202 Lansing Ave, Jackson, MI 49202AuctionServiceLink Auction
- $262,0003 bd1 ba1.2k sqft6980 Wooster Rd, Jackson, MI 49201For SaleMLS ID #26028654, Gene DeRossett, Done Right Real Estate. MichRIC
- $229,8003 bd2 ba1.6k sqft5636 Juniper Dr, Jackson, MI 49201For SaleMLS ID #26028817, Brett G Cosner, Jaqua REALTORS. MichRIC
- $255,0003 bd2 ba1.5k sqft6455 Jordan Rd, Jackson, MI 49201For SaleMLS ID #26033166, Jacob Lowder, Century 21 Affiliated - Jackson. MichRIC
- $234,9004 bd1 ba2.3k sqft5260 Rives Junction Rd, Jackson, MI 49201For SaleMLS ID #20261059769, Scott Bergeron, Century 21 Curran & Oberski. Realcomp II
- $189,9003 bd1 ba1.4k sqft1072 E Territorial Rd, Rives Junction, MI 49277For SaleMLS ID #26038654, BARBARA J. WINSLOW, MAPLE GROVE PROPERTIES. MichRIC
- $199,9002 bd2 ba1.3k sqft2651 Elliott Rd, Jackson, MI 49201For SaleMLS ID #26014296, NATHAN LaZEBNIK, ERA Reardon Realty, L.L.C.. MichRIC
- $280,0003 bd2 ba2.5k sqft1995 Baseline Rd, Leslie, MI 49251For SaleMLS ID #20261071030, Melinda Krajniak, EXP Realty - Mark White & Associates. Realcomp II
- $325,0003 bd3 ba2.3k sqft9560 N Meridian Rd, Pleasant Lake, MI 49272For SaleMLS ID #26047461, Roger White, Keller Williams Ann Arbor Mrkt. MichRIC
- $159,9994 bd2 ba1.6k sqft8830 Zion Rd, Rives Junction, MI 49277For SaleMLS ID #26045675, GEORGE PIERSON, Home 1st Real Estate. MichRIC
- $299,9003 bd3 ba1.8k sqft3775 Northmeadow Rd, Jackson, MI 49201For SaleMLS ID #26042245, SUSAN M MOHLMAN, Sproat Realty Professionals-J. MichRIC
- $260,0003 bd2 ba1.9k sqft5574 Dogwood St, Jackson, MI 49201For SaleMLS ID #26039660, TIMOTHY J ATKINS, ERA Reardon Realty, L.L.C.. MichRIC
- $205,0003 bd3 ba1.6k sqft1022 Homewild Ave, Jackson, MI 49201For SaleMLS ID #26033961, SUSAN M MOHLMAN, Sproat Realty Professionals-J. MichRIC
- $175,0003 bd1 ba1.4k sqft611 Oakhill Ave, Jackson, MI 49201For SaleMLS ID #26043602, MichRIC Non-Member, NON-MEMBER REALTOR 'LIST'. MichRIC
