An elegant, beautifully designed brand-new build with every luxury feature and modern amenity you could ask for. Soaring ceilings, unique character at every turn, and an expansive floor plan give you room to work remotely in complete comfort. Countless windows fill the home with soft light for a cozy feel. Set in a highly sought-after, central location, you're just 6 minutes from dozens of shops, restaurants, bars, and cafes, and 8 minutes from Memorial Park's jogging trails and golf course, perfect for a morning run or evening stroll. Dining out is a breeze. Entertain family and friends while taking in stunning views of Downtown Houston and the Galleria skyline from the privacy and tranquility of your own balcony. The prime location also means an effortless commute in to Downtown, the Galleria and the Energy Corridor. Don't miss this rare, high-quality new build, beautifully unique and truly special.
New construction
$450,000
1940 Purswell Rd, Houston, TX 77055
3beds
2,544sqft
Single Family Residence
Built in 2024
1,546 Square Feet Lot
$446,700 Zestimate®
$177/sqft
$92/mo HOA
What's special
Expansive floor planSoaring ceilings
- 36 days
- 78
- 7
Zillow last checked:
Listing updated:
Listed by:
Gabriel Torre TREC #0491396 832-691-8533,
Ignite Real Estate Group
Source: HAR,MLS#: 5057169
Facts & features
Interior
Bedrooms & bathrooms
- Bedrooms: 3
- Bathrooms: 4
- Full bathrooms: 3
- 1/2 bathrooms: 1
Primary bedroom
- Level: Third
- Area: 239.08
- Dimensions: 17.2x13.9
Bedroom
- Level: First
- Area: 198.36
- Dimensions: 17.4x11.4
Bedroom
- Level: Third
- Area: 128.8
- Dimensions: 11.5x11.2
Heating
- Natural Gas
Cooling
- Electric
Appliances
- Included: Dishwasher
Features
- 1 Bedroom Down - Not Primary BR
Interior area
- Total structure area: 2,544
- Total interior livable area: 2,544 sqft
Property
Parking
- Total spaces: 2
- Parking features: Attached, Additional Parking, Electric Gate
- Attached garage spaces: 2
Features
- Stories: 3
Lot
- Size: 1,546 Square Feet
- Features: Subdivided, 0 Up To 1/4 Acre
Details
- Parcel number: 1360850010020
Construction
Type & style
- Home type: SingleFamily
- Architectural style: Contemporary
- Property subtype: Single Family Residence
Materials
- Unknown
- Foundation: Slab
- Roof: Composition
Condition
- New construction: Yes
- Year built: 2024
Details
- Builder name: AKM BUILDERS
Utilities & green energy
- Water: Public
Community & HOA
Community
- Subdivision: Tract 1-4
HOA
- Has HOA: Yes
- HOA fee: $1,100 annually
Location
- Region: Houston
Financial & listing details
- Price per square foot: $177/sqft
- Tax assessed value: $135,423
- Annual tax amount: $8,120
- Date on market: 9/20/2026
Estimated market value
$446,700
$424,000 - $469,000
$4,349/mo
Price history
| Date | Event | Price |
|---|---|---|
| 9/20/2026 | Listed for sale | $450,000-7.2%$177/sqft |
Source:  HAR #5057169 Report a problem | ||
| 7/14/2026 | Listing removed | $485,000$191/sqft |
Source: HAR #10319983 Report a problem | ||
| 2/18/2026 | Listed for sale | $485,000$191/sqft |
Source: HAR #10319983 Report a problem | ||
Public tax history
| Year | Property taxes | Tax assessment |
|---|---|---|
| 2025 | $1,555 +1.8% | $135,423 |
| 2024 | $1,527 +7% | $135,423 |
| 2023 | $1,427 +87.8% | $135,423 |
| 2022 | $760 | $135,423 |
| 2021 | -- | $135,423 |
| 2020 | -- | $135,423 +118.3% |
| 2019 | $735 -54.7% | $62,035 |
| 2018 | $1,622 | $62,035 |
| 2017 | $1,622 -0.1% | $62,035 |
| 2016 | $1,623 | $62,035 |
| 2015 | -- | -- |
Find assessor info on the county website
Monthly payment
Est. payment
Payment breakdown
Explore the cost of this home by adjusting the details. Changes won't be saved.Climate risks
Neighborhood: Spring Branch East
Nearby schools
Schools provided by the listing agent
- Elementary: Housman Elementary School
- Middle: Landrum Middle School
- High: Northbrook High School
Source: HAR. This data may not be complete. We recommend contacting the local school district to confirm school assignments for this home.
Similar homes
- $450,0003 bd4 ba2.2k sqft1946 Purswell Rd, Houston, TX 77055New Construction
 MLS ID #45239507, Dylan Tran, Keller Williams Memorial. HAR
- $445,0003 bd4 ba2.2k sqft1930 Purswell Rd, Houston, TX 77055New Construction
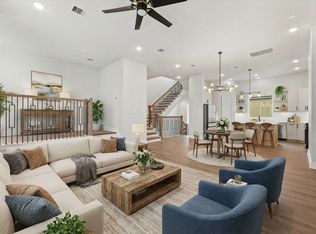 MLS ID #24723635, Dylan Tran, Keller Williams Memorial. HAR
- $364,7003 bd3 ba1.6k sqft1918 Luna Woods Ln, Houston, TX 77055New Construction
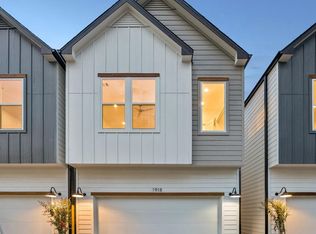 MLS ID #3889291, Michael Afshari, OakHouse Real Estate. HAR
- $364,7003 bd3 ba1.6k sqft1910 Luna Woods Ln, Houston, TX 77055New Construction
 MLS ID #61311992, Michael Afshari, OakHouse Real Estate. HAR
