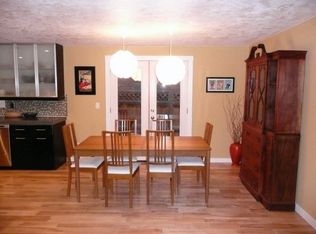
Freshly remodeled and move-in ready, this single-level Forest Ridge home offers the quintessential Westside Bend lifestyle in a private, elevated setting. Updates include brand-new LVP flooring, fresh interior and exterior paint, a fully remodeled kitchen with new cabinetry, quartz counters and stainless steel appliances, plus remodeled baths, including a guest bath with built-ins and tub/shower. A wood-burning fireplace adds warmth and character. Outside, enjoy landscaped front and back yards with grassy areas, hand-laid pavers, a covered back patio, fenced yard and storage shed. Thoughtfully designed spaces welcome local wildlife, including a dedicated frog habitat. An attached 2-car garage and room for a small boat or RV add flexibility. Near Overturf Butte, Westside trails, the river, downtown, restaurants, pubs, bakeries and Volcanic Theatre, this home blends comfort, nature and convenience.
Pending
$779,000
1940 SW Forest Ridge Ave, Bend, OR 97702
3beds
2baths
1,444sqft
Single Family Residence
Built in 1979
7,840 Square Feet Lot
$775,700 Zestimate®
$539/sqft
$-- HOA
What's special
Wood-burning fireplaceFenced yardStorage shedFully remodeled kitchenRemodeled bathsDedicated frog habitatCovered back patio
- 24 days
- 1,240
- 153
Likely to sell faster than
Zillow last checked:
Listing updated:
Listed by:
Stellar Realty Northwest 541-508-3148
Source: Oregon Datashare,MLS#: 220228427
Facts & features
Interior
Bedrooms & bathrooms
- Bedrooms: 3
- Bathrooms: 2
Heating
- Fireplace(s), Forced Air, Wood
Cooling
- None
Appliances
- Included: Dishwasher, Disposal, Dryer, Oven, Refrigerator, Washer, Water Heater
Features
- Built-in Features, Ceiling Fan(s), Fiberglass Stall Shower, Kitchen Island, Linen Closet, Open Floorplan, Primary Downstairs, Shower/Tub Combo, Solid Surface Counters
- Flooring: Vinyl
- Windows: Double Pane Windows, Skylight(s), Vinyl Frames
- Basement: None
- Has fireplace: Yes
- Fireplace features: Living Room, Wood Burning
- Common walls with other units/homes: No Common Walls
Interior area
- Total structure area: 1,444
- Total interior livable area: 1,444 sqft
Property
Parking
- Total spaces: 2
- Parking features: Attached, Driveway, On Street, RV Access/Parking
- Attached garage spaces: 2
- Has uncovered spaces: Yes
Features
- Levels: One
- Stories: 1
- Patio & porch: Covered, Patio
- Pool features: None
- Fencing: Fenced
- Has view: Yes
- View description: Neighborhood, Territorial
Lot
- Size: 7,840 Square Feet
- Features: Landscaped, Level, Sprinkler Timer(s), Sprinklers In Front, Sprinklers In Rear
Details
- Additional structures: Shed(s)
- Parcel number: 154703
- Zoning description: RS
- Special conditions: Standard
Construction
Type & style
- Home type: SingleFamily
- Architectural style: Ranch
- Property subtype: Single Family Residence
Materials
- Frame
- Foundation: Stemwall
- Roof: Composition
Condition
- New construction: No
- Year built: 1979
Utilities & green energy
- Sewer: Public Sewer
- Water: Public
Community & HOA
Community
- Features: Trail(s)
- Security: Carbon Monoxide Detector(s), Smoke Detector(s)
- Subdivision: Overturf Butte
HOA
- Has HOA: No
Location
- Region: Bend
Financial & listing details
- Price per square foot: $539/sqft
- Tax assessed value: $723,680
- Annual tax amount: $3,460
- Date on market: 9/10/2026
- Cumulative days on market: 24 days
- Listing terms: Cash,Conventional,FHA,VA Loan
- Inclusions: Refrigerator, Washer/Dryer
- Exclusions: Staging items
- Road surface type: Paved
Estimated market value
$775,700
$737,000 - $814,000
$2,932/mo
Price history
| Date | Event | Price |
|---|---|---|
| 9/16/2026 | Pending sale | $779,000$539/sqft |
Source:  Oregon Datashare #220228427 Report a problem Oregon Datashare #220228427 Report a problem | ||
| 9/10/2026 | Listed for sale | $779,000+375%$539/sqft |
Source: Oregon Datashare #220228427 Report a problem | ||
| 11/30/2001 | Sold | $164,000$114/sqft |
Source: Agent Provided Report a problem | ||
Public tax history
| Year | Property taxes | Tax assessment |
|---|---|---|
| 2025 | $3,461 +3.9% | $204,830 +3% |
| 2024 | $3,330 +7.9% | $198,870 +6.1% |
| 2023 | $3,087 +4% | $187,460 |
| 2022 | $2,969 +2.9% | $187,460 +6.1% |
| 2021 | $2,884 | $176,700 |
| 2020 | -- | $176,700 +6.1% |
| 2019 | $2,660 | $166,570 |
| 2018 | $2,660 +2.9% | $166,570 +3% |
| 2017 | $2,585 +5.1% | $161,720 +3% |
| 2016 | $2,459 | $157,010 +3% |
| 2015 | $2,459 +5.8% | $152,440 +3% |
| 2014 | $2,324 | $148,000 +3% |
| 2013 | -- | $143,690 +3% |
| 2012 | -- | $139,510 +3% |
| 2011 | -- | $135,450 +3% |
| 2010 | -- | $131,510 +3% |
| 2009 | -- | $127,680 +3% |
| 2008 | -- | $123,970 +3% |
| 2007 | -- | $120,360 +3% |
| 2006 | -- | $116,860 +3% |
| 2005 | -- | $113,460 +14.8% |
| 2003 | -- | $98,866 -37.7% |
| 2002 | -- | $158,785 +9.1% |
| 2001 | -- | $145,475 +14.1% |
| 2000 | -- | $127,475 |
Find assessor info on the county website
Monthly payment
Est. payment
Payment breakdown
Explore the cost of this home by adjusting the details. Changes won't be saved.Climate risks
Neighborhood: River West
Nearby schools
Schools provided by the listing agent
- Elementary: William E Miller Elem
- Middle: Cascade Middle
- High: Summit High
Source: Oregon Datashare. This data may not be complete. We recommend contacting the local school district to confirm school assignments for this home.
Similar homes
- $799,0003 bd2 ba1.7k sqft61573 Twin Lakes Loop, Bend, OR 97702For Sale
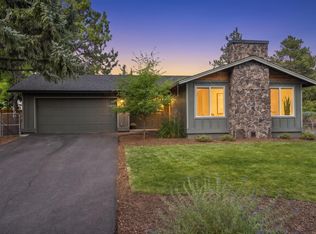
 MLS ID #220228270, Michele Vance Anderson, Cascade Hasson SIR. Oregon Datashare
 - $799,0003 bd3 ba1.3k sqft61875 Broken Top Dr APT 23, Bend, OR 97702For Sale
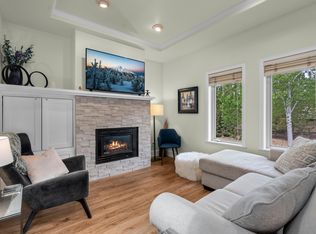 MLS ID #220221460, Laura Blossey, Avenir Realty. Oregon Datashare
 - $764,9953 bd3 ba1.5k sqft2737 NW Skyliners Rd, Bend, OR 97703For Sale
 MLS ID #220225856, Tab B Howard, The Agency Bend. Oregon Datashare
 - $699,0002 bd3 ba1.3k sqft61875 Broken Top Dr APT 27, Bend, OR 97702For Sale
 MLS ID #220226305, Bobby Galchutt, Knightsbridge International. Oregon Datashare
 - $624,0003 bd2 ba1.3k sqft61579 Rockway Ter, Bend, OR 97702For SaleMLS ID #220226183, Kathy Lang, Harcourts The Garner Group Real Estate. Oregon Datashare
- $739,0003 bd1 ba1.4k sqft63825 Scenic Dr, Bend, OR 97703For SaleMLS ID #220227902, Cary Kiefer, Stellar Realty Northwest. Oregon Datashare
- $899,9003 bd3 ba2.1k sqft20423 Heritage Ave, Bend, OR 97702For SaleMLS ID #220222195, Rebecca Branin Charlton, Cowgirl Properties. Oregon Datashare
- $910,0003 bd2 ba1.2k sqft1564 NW Elgin Ave, Bend, OR 97703For SaleMLS ID #220225808, Angelica Webb, Redfin. Oregon Datashare
- $589,0003 bd2 ba1.2k sqft61076 Honkers Ln, Bend, OR 97702For SaleMLS ID #220228182, Jenna Merry Swain, Ninebark Real Estate. Oregon Datashare
- $775,0003 bd2 ba1.8k sqft64552 Sylvan Loop, Bend, OR 97701For SaleMLS ID #220227606, Amy Rae Moser, Fathom Realty Oregon, LLC. Oregon Datashare
- $689,0004 bd3 ba2.1k sqft19951 Cliffrose Dr, Bend, OR 97702For SaleMLS ID #220221379, Janine M Ward, Keller Williams Realty Central Oregon. Oregon Datashare
- $950,0002 bd3 ba1.2k sqft19737 SW River Camp Ln, Bend, OR 97702For SaleMLS ID #220228242, Shelley Griffin, Harcourts The Garner Group Real Estate. Oregon Datashare
- $650,0003 bd3 ba1.4k sqft61216 Brittle Bush St, Bend, OR 97702For SaleMLS ID #220220298, Paris Jane Thi Bassett, Engel & Voelkers Bend. Oregon Datashare
- $629,0003 bd2 ba1.4k sqft1130 NE 8th St, Bend, OR 97701For SaleMLS ID #220228755, Jenelle K Brewer, RE/MAX Key Properties. Oregon Datashare
- $599,9004 bd3 ba2.1k sqft19765 Dry Canyon Ave, Bend, OR 97702For SaleMLS ID #220227973, Rob A. Eggers, Duke Warner Realty ERA Powered. Oregon Datashare
- $894,0003 bd3 ba2k sqft2158 NW Torrey Pines Dr, Bend, OR 97703For SaleMLS ID #220222244, Timothy Kerns, Cascade Hasson SIR. Oregon Datashare
- $599,0003 bd3 ba1.8k sqft61146 Sydney Harbor Dr, Bend, OR 97702For SaleMLS ID #220228171, Korren V. Bower, Cascade Hasson SIR. Oregon Datashare
- $537,0003 bd3 ba1.6k sqft61212 Brittle Bush St, Bend, OR 97702For SaleMLS ID #220227059, Scott Scott Crawford, Ninebark Real Estate. Oregon Datashare
- $580,0003 bd3 ba1.6k sqft20372 Rocca Way, Bend, OR 97702For SaleMLS ID #220225101, Nathan Eckhardt, Active Property Service. Oregon Datashare
- $499,0003 bd3 ba1.6k sqft20265 Hufflepuff Ct, Bend, OR 97702For SaleMLS ID #220226940, Kim Gilchrist, Bend Premier Real Estate LLC. Oregon Datashare
