Beautifully updated all-brick ranch offering the perfect blend of modern updates, one-level living, and peaceful country surroundings. This meticulously maintained home features 3 bedrooms, 2 full bathrooms, and a thoughtfully designed floor plan ideal for everyday living and entertaining. The remodeled kitchen serves as the heart of the home, showcasing custom soft-close cabinetry, quartz countertops, under-cabinet lighting, newer appliances, and abundant workspace adjacent to the dining area. The spacious great room provides a warm and inviting space for gatherings with family and friends. The primary suite features a custom low-entry tiled shower, while both bathrooms offer heated tile floors for year-round comfort. Hardwood flooring extends throughout the main living areas, complemented by luxury vinyl plank flooring in the kitchen, dining area, and utility room. Additional highlights include a separate utility room, an attached sunroom perfect for relaxing in every season, and an attached two-car garage with natural gas heat. Outside, you'll find even more versatility with a detached two-car garage, a storage shed, mature landscaping, and a spacious yard offering plenty of room for gardening, recreation, or simply enjoying the tranquil rural setting. Conveniently located just minutes from Morehead, I-64, and Cave Run Lake, this move-in-ready home offers the best of country living with easy access to shopping, dining, outdoor recreation, and everyday conveniences. Don't miss your opportunity to own this exceptional property.
Pending
Price cut: $10.5K (8/14)
$369,000
1940 Sharkey Rd, Morehead, KY 40351
3beds
1,800sqft
Single Family Residence
Built in 1988
1.2 Acres Lot
$353,500 Zestimate®
$205/sqft
$-- HOA
What's special
Modern updatesMature landscapingBeautifully updated all-brick ranchNewer appliancesStorage shedDetached two-car garagePeaceful country surroundings
- 59 days
- 718
- 14
Zillow last checked:
Listing updated:
Listed by:
Rex Hall 859-285-9094,
United Real Estate Bluegrass
Source: Imagine MLS,MLS#: 26018601
Facts & features
Interior
Bedrooms & bathrooms
- Bedrooms: 3
- Bathrooms: 2
- Full bathrooms: 2
Primary bedroom
- Level: First
Bedroom 2
- Level: First
Bedroom 3
- Level: First
Bathroom 1
- Level: First
Bathroom 2
- Level: First
Great room
- Level: First
Kitchen
- Level: First
Other
- Description: Sunroom
- Level: First
Utility room
- Level: First
Heating
- Forced Air, Natural Gas
Cooling
- Electric, Heat Pump
Appliances
- Included: Dishwasher, Microwave, Refrigerator, Range
- Laundry: Electric Dryer Hookup, Main Level, Washer Hookup
Features
- Walk-In Closet(s), Ceiling Fan(s)
- Flooring: Carpet, Hardwood, Tile
- Windows: Insulated Windows, Blinds
- Basement: Crawl Space
- Number of fireplaces: 1
- Fireplace features: Free Standing, Gas Log, Great Room, Ventless
Interior area
- Total structure area: 1,800
- Total interior livable area: 1,800 sqft
- Finished area above ground: 1,800
- Finished area below ground: 0
Property
Parking
- Total spaces: 2
- Parking features: Attached Garage, Detached Garage, Driveway, Garage Door Opener, Garage Faces Front
- Garage spaces: 2
- Has uncovered spaces: Yes
Features
- Levels: One
- Fencing: None
- Has view: Yes
- View description: Rural, Farm
Lot
- Size: 1.2 Acres
- Features: Few Trees
Details
- Additional structures: Shed(s)
- Parcel number: 01600 00 002.01
- Horses can be raised: Yes
Construction
Type & style
- Home type: SingleFamily
- Architectural style: Ranch
- Property subtype: Single Family Residence
Materials
- Brick Veneer, Metal Siding
- Foundation: Block
- Roof: Shingle
Condition
- Year built: 1988
Utilities & green energy
- Sewer: Public Sewer
- Water: Public
- Utilities for property: Electricity Connected, Natural Gas Connected, Underground Utilities, Water Connected
Community & HOA
Community
- Subdivision: Rural
HOA
- Has HOA: No
Location
- Region: Morehead
Financial & listing details
- Price per square foot: $205/sqft
- Tax assessed value: $208,200
- Annual tax amount: $818
- Date on market: 7/16/2026
Estimated market value
$353,500
$336,000 - $371,000
$1,493/mo
Price history
| Date | Event | Price |
|---|---|---|
| 9/1/2026 | Pending sale | $369,000$205/sqft |
Source:  Imagine MLS #26018601 Report a problem Imagine MLS #26018601 Report a problem | ||
| 8/14/2026 | Price change | $369,000-2.8%$205/sqft |
Source: Imagine MLS #26018601 Report a problem | ||
| 7/16/2026 | Listed for sale | $379,500$211/sqft |
Source: Imagine MLS #26018601 Report a problem | ||
| 6/24/2026 | Listing removed | $379,500$211/sqft |
Source: Imagine MLS #25508540 Report a problem | ||
| 5/11/2026 | Price change | $379,500-3.9%$211/sqft |
Source: Imagine MLS #25508540 Report a problem | ||
| 12/29/2025 | Listed for sale | $395,000$219/sqft |
Source: Imagine MLS #25508540 Report a problem | ||
Public tax history
| Year | Property taxes | Tax assessment |
|---|---|---|
| 2025 | $818 -4.6% | $146,883 |
| 2024 | $858 +0.2% | $146,883 +0.1% |
| 2023 | $856 +7.6% | $146,800 +10.7% |
| 2022 | $796 -2.5% | $132,600 |
| 2021 | $816 -3% | $132,600 -31.6% |
| 2020 | $842 -30.4% | $194,000 |
| 2019 | $1,209 +15.7% | $194,000 +16.5% |
| 2018 | $1,045 +7.5% | $166,500 |
| 2017 | $973 | $166,500 +44.7% |
| 2016 | $973 | $115,100 |
| 2014 | $973 | $115,100 |
| 2013 | $973 | $115,100 |
| 2012 | -- | $115,100 |
| 2011 | -- | $115,100 |
| 2010 | -- | $115,100 |
Find assessor info on the county website
Monthly payment
Est. payment
Payment breakdown
Explore the cost of this home by adjusting the details. Changes won't be saved.Climate risks
Neighborhood: 40351
Nearby schools
Schools provided by the listing agent
- Elementary: McBrayer
- Middle: Rowan Co
- High: Rowan Co
Source: Imagine MLS. This data may not be complete. We recommend contacting the local school district to confirm school assignments for this home.
Similar homes

- $330,0003 bd2 ba1.5k sqft55 Mitchell Ln, Morehead, KY 40351For Sale
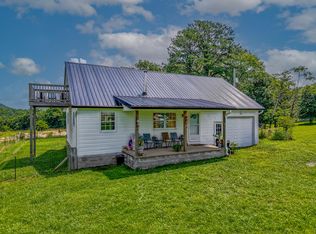
 MLS ID #26016568, Kasey Jasper, CENTURY 21 Advantage Realty. Imagine MLS
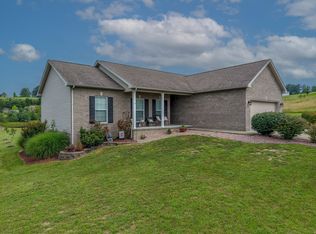
 - $349,9003 bd2 ba1.7k sqft37 Grayson Dr, Morehead, KY 40351For Sale
 MLS ID #26019124, Keith White, CENTURY 21 Advantage Realty. Imagine MLS
 - $315,0004 bd3 ba2.1k sqft145 Monticello Dr, Morehead, KY 40351For Sale
 MLS ID #26023270, Dustin Pennington, Keller Williams Legacy Group. Imagine MLS
 - $289,9003 bd2 ba1.4k sqft27 Dale Hollow Dr, Morehead, KY 40351For Sale
 MLS ID #26017834, Keith White, CENTURY 21 Advantage Realty. Imagine MLS
 - $268,0003 bd2 ba1.7k sqft10 Poplar Ln, Morehead, KY 40351For SaleMLS ID #26019034, Shannon V Malone, HomeLand Real Estate Inc. Imagine MLS
- $364,0003 bd2 ba1.6k sqft673 Crawford Bend Rd, Hillsboro, KY 41049For SaleMLS ID #26005362, Jill C Ratliff, Paragon Realty Partners. Imagine MLS
- $242,0002 bd2 ba1.9k sqft875 Copperas Holw, Morehead, KY 40351For SaleMLS ID #26023151, Andrea Greenhill, RE/MAX Creative Realty. Imagine MLS
- $284,9003 bd2 ba2.2k sqft500 Hazel Tree Ln, Morehead, KY 40351For SaleMLS ID #26020293, Amanda Midkiff, CENTURY 21 Advantage Realty. Imagine MLS
- $419,9004 bd3 ba2.2k sqft1858 Indian Creek Rd, Hillsboro, KY 41049For SaleMLS ID #26014300, Dalton Ginter, lex.unknownoffice. Imagine MLS
- $335,0003 bd2 ba1.7k sqft458 Pendleton Branch Rd, Olympia, KY 40358For SaleMLS ID #26023017, Casey Lyons, Murphy Realty Group. Imagine MLS
- $214,0003 bd3 ba1.9k sqft85 Knipp Hollow Rd, Morehead, KY 40351For SaleMLS ID #26023015, Shannon V Malone, HomeLand Real Estate Inc. Imagine MLS
- $229,9003 bd1 ba1k sqft67 Clayton Ln N, Morehead, KY 40351For SaleMLS ID #26014094, Sue McClurg, Rector Hayden Realtors. Imagine MLS
- $275,0005 bd1 ba2.4k sqft3570 E Highway 60, Morehead, KY 40351For SaleMLS ID #26013990, Shannon V Malone, HomeLand Real Estate Inc. Imagine MLS
- $189,9003 bd2 ba1.5k sqft420 Bluebank Rd, Morehead, KY 40351For SaleMLS ID #26010711, Sasha Hawkins, lex.unknownoffice. Imagine MLS
- $355,0003 bd2 ba2k sqft1225 Rooster Run Rd, Owingsville, KY 40360For SaleMLS ID #26012190, Whitney Thorpe, Sandy Stuart Realty. Imagine MLS
- $399,9003 bd2 ba1.9k sqft2450 Ryan Rd, Wallingford, KY 41093For SaleMLS ID #26020713, Teresa Brown, CENTURY 21 Advantage Realty. Imagine MLS
- $465,0003 bd2 ba2.7k sqft1705 Rice Rd, Morehead, KY 40351For SaleMLS ID #26000558, Dustin Pennington, Keller Williams Legacy Group. Imagine MLS
- $218,0005 bd3 ba1.8k sqft417 N Wilson Ave, Morehead, KY 40351For SaleMLS ID #26023018, Shannon V Malone, HomeLand Real Estate Inc. Imagine MLS
- $254,0003 bd3 ba1.8k sqft101 Village Dr, Morehead, KY 40351For SaleMLS ID #26006603, Dana M Bussell, KY Property Hunters. Imagine MLS
