Most buyers compromise. On location. On finishes. On outdoor space. This fully reimagined home in Westwood, within Pittsburgh city limits, asks you to compromise on none of them. Completely updated with exceptional craftsmanship and designer finishes, this stunning home blends the timeless elegance of Provincial architecture with the comfort, efficiency, and confidence of modern living.
At the heart of the home is a chef's dream designer kitchen featuring gorgeous white quartz countertops, an oversized island, solid birch dovetail cabinetry with soft-close drawers and doors, 42-inch upper cabinets, stainless steel appliances, and an open layout designed for effortless entertaining and everyday living. Two spacious bedrooms are located on the second floor, while the finished third-floor bonus room offers exceptional flexibility as a third bedroom, home office, playroom, media room, or second living area. A beautifully renovated full bath, stylish main-level powder room, new roof, and an energy-efficient mini-split system providing individualized, room-by-room climate control further enhance the home's thoughtful updates and everyday comfort.
Step outside to something rarely found this close to the city—a rare double lot offering room to relax, entertain, garden, or simply enjoy sweeping hillside views from the expansive rear deck. Whether you're hosting friends, enjoying a quiet morning coffee, or unwinding after a long day, this outdoor space feels like your own private retreat.
Ideally located just off the Green Tree exit, you'll enjoy quick access to Downtown Pittsburgh, Pittsburgh International Airport, major hospitals, shopping, dining, and the city's most popular destinations while enjoying the charm and convenience that make Westwood one of Pittsburgh's hidden gems.
Recently operated as a highly rated Airbnb with consistent 5-star guest reviews, this home offers the rare opportunity to enjoy it as your personal residence while retaining the flexibility to generate income when desired.
Homes with this level of updates, this much outdoor space, and this unbeatable location rarely come to market. The buyers who wait usually end up watching someone else call it home.
Contingent
Price cut: $5K (8/8)
$275,000
1940 Warriors Rd, Pittsburgh, PA 15205
3beds
1,422sqft
Single Family Residence
Built in 1919
7,000 Square Feet Lot
$267,800 Zestimate®
$193/sqft
$-- HOA
What's special
New roofStylish main-level powder roomOversized islandStainless steel appliancesGorgeous white quartz countertops
- 69 days
- 267
- 8
Likely to sell faster than
Zillow last checked:
Listing updated:
Listed by:
Kristie Martin 888-397-7352,
EXP REALTY LLC 888-397-7352
Source: WPMLS,MLS#: 1765667 Originating MLS: West Penn Multi-List
Originating MLS: West Penn Multi-ListFacts & features
Interior
Bedrooms & bathrooms
- Bedrooms: 3
- Bathrooms: 2
- Full bathrooms: 1
- 1/2 bathrooms: 1
Primary bedroom
- Level: Upper
- Dimensions: 14x11
Bedroom 2
- Level: Upper
- Dimensions: 13x11
Bedroom 3
- Level: Upper
- Dimensions: 30x15
Kitchen
- Level: Main
- Dimensions: 14x15
Living room
- Level: Main
- Dimensions: 17x14
Heating
- Gas, Radiant
Cooling
- Wall Unit(s)
Appliances
- Included: Some Gas Appliances, Cooktop, Dishwasher, Disposal, Microwave, Refrigerator, Stove
Features
- Kitchen Island
- Flooring: Ceramic Tile, Vinyl, Carpet
- Basement: Unfinished,Walk-Out Access
Interior area
- Total structure area: 1,422
- Total interior livable area: 1,422 sqft
Property
Parking
- Total spaces: 2
- Parking features: Off Street
Features
- Levels: Three Or More
- Stories: 3
Lot
- Size: 7,000 Square Feet
- Dimensions: 7000
Details
- Parcel number: 0018E00066000000
Construction
Type & style
- Home type: SingleFamily
- Architectural style: French Provincial,Three Story
- Property subtype: Single Family Residence
Materials
- Frame
- Roof: Asphalt
Condition
- Resale
- Year built: 1919
Utilities & green energy
- Sewer: Public Sewer
- Water: Public
Community & HOA
Community
- Features: Public Transportation
Location
- Region: Pittsburgh
Financial & listing details
- Price per square foot: $193/sqft
- Tax assessed value: $67,900
- Annual tax amount: $1,789
- Date on market: 7/19/2026
Estimated market value
$267,800
$254,000 - $281,000
$1,982/mo
Price history
| Date | Event | Price |
|---|---|---|
| 8/24/2026 | Contingent | $275,000$193/sqft |
Source:  WPMLS #1765667 Report a problem WPMLS #1765667 Report a problem | ||
| 8/8/2026 | Price change | $275,000-1.8%$193/sqft |
Source: WPMLS #1765667 Report a problem | ||
| 7/19/2026 | Listed for sale | $280,000+1.4%$197/sqft |
Source: WPMLS #1765667 Report a problem | ||
| 6/30/2025 | Listing removed | $276,000$194/sqft |
Source: WPMLS #1682839 Report a problem | ||
| 6/16/2025 | Contingent | $276,000$194/sqft |
Source: WPMLS #1682839 Report a problem | ||
| 4/16/2025 | Listed for sale | $276,000$194/sqft |
Source: WPMLS #1682839 Report a problem | ||
| 4/2/2025 | Contingent | $276,000$194/sqft |
Source: WPMLS #1682839 Report a problem | ||
| 3/24/2025 | Price change | $276,000-2.1%$194/sqft |
Source: WPMLS #1682839 Report a problem | ||
| 3/13/2025 | Price change | $282,000-1.4%$198/sqft |
Source: WPMLS #1682839 Report a problem | ||
| 2/27/2025 | Price change | $286,000-1.4%$201/sqft |
Source: WPMLS #1682839 Report a problem | ||
| 1/24/2025 | Listed for sale | $290,000$204/sqft |
Source: WPMLS #1682839 Report a problem | ||
| 1/14/2025 | Contingent | $290,000$204/sqft |
Source: WPMLS #1682839 Report a problem | ||
| 1/6/2025 | Listed for sale | $290,000-3.3%$204/sqft |
Source: WPMLS #1682839 Report a problem | ||
| 12/21/2024 | Listing removed | $300,000$211/sqft |
Source: WPMLS #1682839 Report a problem | ||
| 12/13/2024 | Listed for sale | $300,000+291.2%$211/sqft |
Source: WPMLS #1682839 Report a problem | ||
| 4/22/2024 | Sold | $76,682$54/sqft |
Source: Public Record Report a problem | ||
Public tax history
| Year | Property taxes | Tax assessment |
|---|---|---|
| 2025 | $1,354 +6.8% | $55,000 |
| 2024 | $1,267 +387.1% | $55,000 |
| 2023 | $260 | $55,000 |
| 2022 | $260 | $55,000 |
| 2021 | $260 +2% | $55,000 |
| 2020 | $255 -2% | $55,000 |
| 2019 | $260 -79.1% | $55,000 |
| 2018 | $1,245 | $55,000 |
| 2017 | $1,245 +378.4% | $55,000 |
| 2016 | $260 -78.6% | $55,000 |
| 2015 | $1,217 | $55,000 |
| 2014 | -- | $55,000 |
| 2013 | -- | $55,000 -6.9% |
| 2012 | -- | $59,100 |
| 2011 | -- | $59,100 |
| 2010 | -- | $59,100 |
| 2009 | -- | $59,100 |
| 2008 | -- | $59,100 |
| 2007 | -- | $59,100 |
| 2006 | -- | $59,100 |
| 2005 | -- | $59,100 |
| 2004 | -- | $59,100 |
| 2003 | -- | $59,100 |
| 2002 | -- | $59,100 |
Find assessor info on the county website
Monthly payment
Est. payment
Payment breakdown
Explore the cost of this home by adjusting the details. Changes won't be saved.Climate risks
Neighborhood: Westwood
Nearby schools
Schools provided by the listing agent
- District: Pittsburgh
Source: WPMLS. This data may not be complete. We recommend contacting the local school district to confirm school assignments for this home.
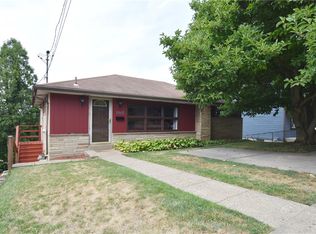
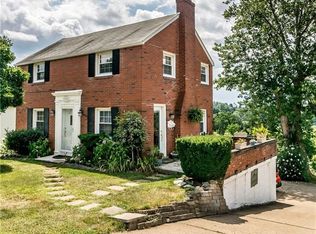
Similar homes
- $276,5003 bd3 ba1.6k sqft58 Sterling St, Pittsburgh, PA 15203For Sale
 MLS ID #1762411, Hedy Krenn. WPMLS
 - $259,0003 bd2 ba1.6k sqft1600 Ballinger St, Pittsburgh, PA 15210For Sale
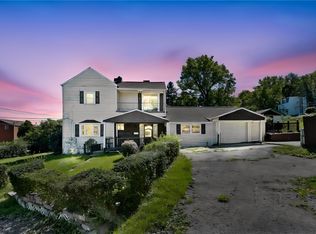 MLS ID #1773784, Kristie Martin. WPMLS
 - $278,0003 bd2 ba1.4k sqft820 Bryn Mawr Rd, Pittsburgh, PA 15219For Sale
 MLS ID #1768952, Diane Conley. WPMLS
 - $249,9003 bd2 ba1.6k sqft97 Wyoming St, Pittsburgh, PA 15211For Sale
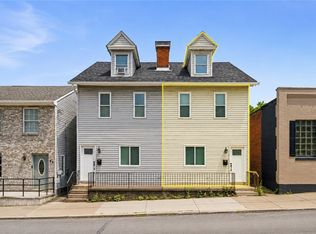 MLS ID #1764024, Alexis Cuervo. WPMLS
