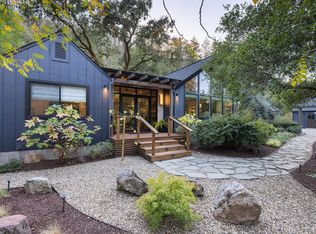
Nestled in the heart of St. Helena’s prestigious Napa Valley, this exquisitely reimagined wine-country retreat embodies refined luxury, artisan craftsmanship & serene vineyard living. Thoughtfully & comprehensively renovated in 2021. The 1,488± sq ft residence lives like a brand-new custom home, while preserving the warmth & timeless character that defines Napa Valley elegance. Inside, European Oak chevron flooring flows gracefully throughout, complemented by dramatic open-beam ceilings, bespoke millwork & curated designer lighting. Expansive Lincoln metal doors & windows frame captivating vineyard & woodland vistas, filling the interiors with natural light and creating a seamless connection to the surrounding landscape. Two sophisticated primary en-suite retreats, each open to private covered decks for tranquil mornings overlooking the vines or peaceful evenings immersed in Napa Valley’s golden sunsets. The chef’s kitchen is a masterclass in form and function, appointed with Calacatta marble slab countertops, a striking pinned copper farmhouse sink, custom cabinetry & premium appliances including a 6-burner Samsung Dacor gas range, split refrigerator/freezer, and LG dishwasher. Designed for both intimate dinners & effortless entertaining, the space blends beauty with exceptional performance. Anchoring the living area, a custom sculptural gas fireplace showcases a raw-edge wood bench, river rock interior & Corten steel surround, creating a dramatic focal point that is artful & inviting. Every interior detail reflects exceptional craftsmanship & elevated design, from RH vanities and statement chandeliers to Philrich bath fixtures & bespoke tilework. Each element intentionally selected to create an atmosphere that is luxurious yet relaxed, sophisticated yet unmistakably Napa Valley. Set on 1.63± acres, the property offers both beauty & heritage. Historic Petit Syrah vines planted in the 1970s, once owned by Rombauer Vineyards & traditionally used as part of their blending program. Today, the fruit is produced as a single-vintage Petit Syrah, showcasing the character & depth of this mature vineyard site. Renowned winemaker Rudy Zuidema has rated the vineyard Class A, recognizing its exceptional quality & pedigree. The grounds provide privacy, vineyard serenity & thoughtfully planned infrastructure for expansion. Architectural plans are prepared for a 2386± sf addition, presenting a rare opportunity to further elevate this exceptional Napa Valley estate.
For sale
Listed by: Merrill & Associates Real Estate • Michelle Brown • Contact: 805-226-5500
Price cut: $200K (10/22)
$2,300,000
3588 Silverado Trl N, Saint Helena, CA 94574
2beds
1,488sqft
Single Family Residence
Built in 1955
1.63 Acres Lot
$2,172,200 Zestimate®
$1,546/sqft
$-- HOA
What's special
- 64 days
- 328
- 24
Zillow last checked:
Listing updated:
Listed by:
Michelle Brown DRE #01455656 805-226-5500,
Merrill & Associates Real Estate
Source: CRMLS,MLS#: NS26168456 Originating MLS: California Regional MLS
Facts & features
Interior
Bedrooms & bathrooms
- Bedrooms: 2
- Bathrooms: 2
- Full bathrooms: 2
- Main level bathrooms: 2
- Main level bedrooms: 2
Rooms
- Room types: Bedroom, Great Room, Kitchen, Primary Bathroom, Primary Bedroom
Primary bedroom
- Features: Main Level Primary
Primary bedroom
- Features: Multiple Primary Suites
Primary bedroom
- Features: Primary Suite
Bedroom
- Features: All Bedrooms Down
Bedroom
- Features: Bedroom on Main Level
Bathroom
- Features: Bathroom Exhaust Fan, Dual Sinks, Multiple Shower Heads, Walk-In Shower
Kitchen
- Features: Kitchen/Family Room Combo, Pots & Pan Drawers, Stone Counters, Self-closing Cabinet Doors, Self-closing Drawers
Heating
- Central, Fireplace(s)
Cooling
- Central Air
Appliances
- Included: 6 Burner Stove, Dishwasher, Microwave, Propane Oven, Propane Range, Propane Water Heater, Refrigerator, Water To Refrigerator, Dryer, Washer
- Laundry: In Carport, Propane Dryer Hookup
Features
- Beamed Ceilings, Breakfast Bar, Ceiling Fan(s), Eat-in Kitchen, High Ceilings, Open Floorplan, Stone Counters, All Bedrooms Down, Bedroom on Main Level, Main Level Primary, Multiple Primary Suites, Primary Suite
- Flooring: Tile, Wood
- Windows: Double Pane Windows, Screens, Wood Frames
- Has fireplace: Yes
- Fireplace features: Gas Starter, Living Room, Propane
- Common walls with other units/homes: No Common Walls
Interior area
- Total interior livable area: 1,488 sqft
Video & virtual tour
Property
Parking
- Total spaces: 2
- Parking features: Driveway Level, Driveway, Gravel
- Garage spaces: 1
- Carport spaces: 1
- Covered spaces: 2
Features
- Levels: One
- Stories: 1
- Entry location: Front
- Patio & porch: Deck, Front Porch
- Exterior features: Awning(s), Rain Gutters
- Pool features: None
- Spa features: None
- Fencing: Average Condition
- Has view: Yes
- View description: Hills, Mountain(s), Vineyard, Trees/Woods
Lot
- Size: 1.63 Acres
- Features: 0-1 Unit/Acre, 2-5 Units/Acre, Agricultural, Landscaped, Street Level
Details
- Additional structures: Shed(s)
- Parcel number: 021410007000
- Special conditions: Standard
Construction
Type & style
- Home type: SingleFamily
- Property subtype: Single Family Residence
Materials
- Stone, Wood Siding
Condition
- Updated/Remodeled,Turnkey
- New construction: No
- Year built: 1955
Utilities & green energy
- Electric: 220 Volts in Garage
- Sewer: Septic Tank
- Water: Private, Well
- Utilities for property: Cable Available, Cable Connected, Propane, Sewer Connected, Water Connected
Community & HOA
Community
- Features: Rural
- Security: Carbon Monoxide Detector(s), Smoke Detector(s)
Location
- Region: Saint Helena
Financial & listing details
- Price per square foot: $1,546/sqft
- Tax assessed value: $1,341,407
- Date on market: 8/20/2026
- Cumulative days on market: 64 days
- Listing terms: Cash,Cash to New Loan
- Inclusions: Refridgerator, Washer/Dryer
Estimated market value
$2,172,200
$2.06M - $2.28M
$4,636/mo
Price history
| Date | Event | Price |
|---|---|---|
| 10/22/2026 | Price change | $2,300,000-8%$1,546/sqft |
Source:  CRMLS #NS26168456 Report a problem | ||
| 10/13/2026 | Price change | $2,500,000-10.7%$1,680/sqft |
Source: CRMLS #NS26168456 Report a problem | ||
| 9/1/2026 | Price change | $2,800,000-20%$1,882/sqft |
Source: CRMLS #NS26168456 Report a problem | ||
| 8/21/2026 | Listed for sale | $3,499,000+190.3%$2,351/sqft |
Source: CRMLS #NS26168456 Report a problem | ||
| 9/24/2019 | Sold | $1,205,500+9.6%$810/sqft |
Source: Public Record Report a problem | ||
| 8/8/2019 | Pending sale | $1,100,000$739/sqft |
Source: Golden Gate Sotheby's International Realty #21918389 Report a problem | ||
| 7/18/2019 | Listed for sale | $1,100,000+1592.3%$739/sqft |
Source: Golden Gate Sotheby's #21918389 Report a problem | ||
| 3/9/1999 | Sold | $65,000-56.7%$44/sqft |
Source: Public Record Report a problem | ||
| 10/2/1997 | Sold | $150,000-17.2%$101/sqft |
Source: Public Record Report a problem | ||
| 4/11/1997 | Sold | $181,080$122/sqft |
Source: Public Record Report a problem | ||
Public tax history
| Year | Property taxes | Tax assessment |
|---|---|---|
| 2026 | -- | $1,341,407 +2% |
| 2025 | $13,909 +2% | $1,315,105 +2% |
| 2024 | $13,631 +1.3% | $1,289,320 +2% |
| 2023 | $13,456 +2.9% | $1,264,041 +2% |
| 2022 | $13,073 +1.3% | $1,239,256 +2% |
| 2021 | $12,901 +1% | $1,214,957 +1% |
| 2020 | $12,773 +211.1% | $1,202,500 +220.5% |
| 2019 | $4,106 +1.6% | $375,218 +2% |
| 2018 | $4,041 +2% | $367,862 +2% |
| 2017 | $3,962 +2.4% | $360,651 +2% |
| 2016 | $3,870 +5.9% | $353,580 +6.7% |
| 2015 | $3,652 +1.7% | $331,426 +2% |
| 2014 | $3,591 +0.1% | $324,935 +0.3% |
| 2013 | $3,586 | $323,999 +13.4% |
| 2005 | -- | $285,689 +2% |
| 2004 | -- | $280,088 +6.6% |
| 2003 | -- | $262,721 +15.1% |
| 2002 | -- | $228,159 +2% |
| 2001 | $2,339 | $223,686 +2% |
| 2000 | -- | $219,300 |
Find assessor info on the county website
Monthly payment
Est. payment
Payment breakdown
Explore the cost of this home by adjusting the details. Changes won't be saved.Climate risks
Neighborhood: 94574

Similar homes
- $2,300,0002 bd2 ba1.4k sqft3588 N Silverado Trail N, St. Helena, CA 94574For Sale
 MLS ID #326069580, Michelle Brown, Merrill & Associates Real Esta. BAREIS
- $2,550,0004 bd3 ba2k sqft270 Pratt Avenue, St. Helena, CA 94574For Sale
 MLS ID #326087654, Philippa Ward, Coldwell Banker BofV ST Helena. BAREIS
- $2,950,0003 bd3 ba2k sqft481 Crystal Springs Road, St. Helena, CA 94574For Sale
 MLS ID #326087724, Pavi Micheli, Engel & Volkers St. Helena. BAREIS
- $2,150,0001 bd1 ba1k sqft3500 Silverado Trail N, St. Helena, CA 94574For Sale
 MLS ID #326037783, Sarah Richards-Gansa, W Real Estate. BAREIS
