Recently refreshed and move-in ready, this spacious 3-bedroom, 2-bath condo offers an inviting blend of comfort, privacy, and everyday convenience. LVP flooring flows throughout the home, creating a clean, cohesive look and easy-care living. The functional floor plan features generous living and dining spaces, a well-appointed kitchen with abundant storage, and three comfortably sized bedrooms—including a primary suite with its own private bath. Full bathroom in the hall works as a great space for your guests. Step outside to the walk-out patio overlooking a peaceful greenbelt, offering a relaxing backdrop for morning coffee, outdoor dining, or unwinding at the end of the day. Parking is easy with both a designated parking space and a private enclosed garage, providing additional room for a vehicle, recreational gear, or storage. Ideally situated near downtown Bothell, with a variety of shopping, dining, parks, trails, and commuter routes close by. A wonderful opportunity to enjoy the space of a three-bedroom home with the convenience of low-maintenance condo living!
Active
Listed by: KW Greater Seattle • Katheryn Larson
$440,000
19404 NE Bothell Way #B104, Bothell, WA 98011
3beds
1,210sqft
Condominium
Built in 1991
-- sqft lot
$431,800 Zestimate®
$364/sqft
$735/mo HOA
What's special
Three comfortably sized bedrooms
- 23 hours
- 127
- 12
Zillow last checked:
Listing updated:
Listed by:
Katheryn Larson,
KW Greater Seattle
Source: NWMLS as distributed by MLS GRID,MLS#: 2576745
Facts & features
Interior
Bedrooms & bathrooms
- Bedrooms: 3
- Bathrooms: 2
- Full bathrooms: 1
- 3/4 bathrooms: 1
- Main level bathrooms: 2
- Main level bedrooms: 3
Primary bedroom
- Level: Main
Bedroom
- Level: Main
Bedroom
- Level: Main
Bathroom three quarter
- Level: Main
Bathroom full
- Level: Main
Dining room
- Level: Main
Entry hall
- Level: Main
Living room
- Level: Main
Heating
- Fireplace, Baseboard, Wall Furnace, Electric
Cooling
- None
Appliances
- Included: Dishwasher, Disposal, Dryer, Microwave, Refrigerator, Stove(s)/Range(s), Washer, Dishwasher(s), Dryer(s), Garbage Disposal, Microwave(s), Refrigerator(s), Washer(s), Water Heater: tank, Water Heater Location: hall closet, Cooking - Electric Hookup, Cooking-Electric, Dryer-Electric
- Laundry: Electric Dryer Hookup, Washer Hookup
Features
- Flooring: Ceramic Tile, Vinyl Plank
- Number of fireplaces: 1
- Fireplace features: Electric, Main Level: 1, Fireplace
Interior area
- Total structure area: 1,210
- Total interior livable area: 1,210 sqft
Video & virtual tour
Property
Parking
- Total spaces: 2
- Parking features: Carport, Individual Garage
- Has garage: Yes
- Has carport: Yes
- Covered spaces: 1
- Uncovered spaces: 1
Features
- Levels: Three Or More
- Entry location: Main
- Patio & porch: Cooking-Electric, Dryer-Electric, Fireplace, Ground Floor, Primary Bathroom, Sprinkler System, Walk-In Closet(s), Washer, Water Heater
- Has view: Yes
- View description: Territorial
Lot
- Features: Paved
Details
- Parcel number: 8030000160
- Special conditions: Standard
- Other equipment: Leased Equipment: N/A
Construction
Type & style
- Home type: Condo
- Architectural style: Condo (3 Levels)
- Property subtype: Condominium
Materials
- Cement Planked, Wood Siding, Cement Plank
- Roof: Torch Down
Condition
- Year built: 1991
- Major remodel year: 1991
Utilities & green energy
- Electric: Company: PSE
- Sewer: Company: HOA
- Water: Company: HOA
Community & HOA
Community
- Features: Outside Entry
- Security: Fire Sprinkler System
- Subdivision: Bothell
HOA
- Services included: Common Area Maintenance, Sewer, Water
- HOA fee: $735 monthly
Location
- Region: Bothell
Financial & listing details
- Price per square foot: $364/sqft
- Tax assessed value: $466,000
- Annual tax amount: $3,884
- Date on market: 8/31/2026
- Cumulative days on market: 2 days
- Listing terms: Conventional
- Inclusions: Dishwasher(s), Dryer(s), Garbage Disposal, Leased Equipment, Microwave(s), Refrigerator(s), Stove(s)/Range(s), Washer(s)
Estimated market value
$431,800
$410,000 - $453,000
$2,667/mo
Price history
| Date | Event | Price |
|---|---|---|
| 9/1/2026 | Listed for sale | $440,000-4.3%$364/sqft |
Source:  NWMLS as distributed by MLS GRID #2576745 Report a problem NWMLS as distributed by MLS GRID #2576745 Report a problem | ||
| 11/12/2021 | Sold | $460,000+15%$380/sqft |
Source: NWMLS as distributed by MLS GRID #1851802 Report a problem | ||
| 10/19/2021 | Pending sale | $399,950$331/sqft |
Source: NWMLS as distributed by MLS GRID #1851802 Report a problem | ||
| 10/14/2021 | Listed for sale | $399,950+24.5%$331/sqft |
Source: NWMLS as distributed by MLS GRID #1851802 Report a problem | ||
| 6/22/2017 | Sold | $321,200+7.4%$265/sqft |
Source: NWMLS as distributed by MLS GRID #1125852 Report a problem | ||
| 5/22/2017 | Listed for sale | $299,000+113.6%$247/sqft |
Source: Edmonds Realty #1125852 Report a problem | ||
| 4/5/2013 | Sold | $140,000-32.2%$116/sqft |
Source: NWMLS as distributed by MLS GRID #446237 Report a problem | ||
| 12/26/2012 | Sold | $206,559+65.3%$171/sqft |
Source: Public Record Report a problem | ||
| 1/7/2011 | Listing removed | $124,950$103/sqft |
Source: Windermere Real Estate Company #130103 Report a problem | ||
| 6/18/2010 | Listed for sale | $124,950-24.2%$103/sqft |
Source: Windermere Real Estate Company #89328 Report a problem | ||
| 9/2/2004 | Sold | $164,950+34.8%$136/sqft |
Source: Public Record Report a problem | ||
| 9/23/1997 | Sold | $122,400$101/sqft |
Source: Public Record Report a problem | ||
Public tax history
| Year | Property taxes | Tax assessment |
|---|---|---|
| 2025 | $4,827 +24.3% | $466,000 +15.1% |
| 2024 | $3,884 -15.3% | $405,000 -12.9% |
| 2023 | $4,585 +33.8% | $465,000 +20.8% |
| 2022 | $3,428 -10.3% | $385,000 +9.4% |
| 2021 | $3,822 -1.1% | $352,000 +7% |
| 2020 | $3,865 +1.7% | $329,000 |
| 2019 | $3,801 +4.9% | $329,000 -0.6% |
| 2018 | $3,624 +20.8% | $331,000 +24.4% |
| 2017 | $3,000 +79.1% | $266,000 +18.8% |
| 2016 | $1,675 | $224,000 +15.5% |
| 2015 | $1,675 | $194,000 +33.8% |
| 2014 | $1,675 | $145,000 +40.8% |
| 2013 | $1,675 | $103,000 -34% |
| 2012 | -- | $156,000 -3.1% |
| 2011 | -- | $161,000 -25.1% |
| 2010 | -- | $215,000 |
| 2009 | -- | $215,000 +2.4% |
| 2007 | -- | $210,000 +13.5% |
| 2006 | -- | $185,000 +11.4% |
| 2005 | -- | $166,000 +30% |
| 2001 | $1,742 +11.3% | $127,700 +16.1% |
| 2000 | $1,565 | $110,000 |
Find assessor info on the county website
Monthly payment
Est. payment
Payment breakdown
Explore the cost of this home by adjusting the details. Changes won't be saved.Climate risks
Neighborhood: 98011
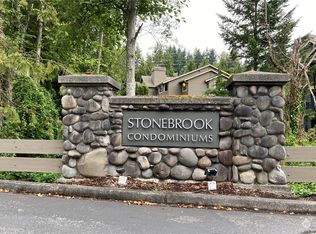
- $365,0002 bd2 ba1k sqft19418 Bothell Way NE APT A303, Bothell, WA 98011Sold

- $376,0002 bd2 ba1k sqft19404 Bothell Way NE APT B202, Bothell, WA 98011Sold
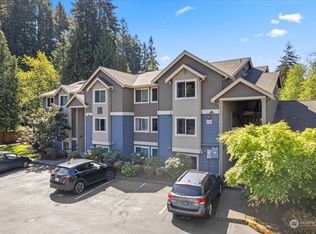
- $445,0002 bd2 ba1k sqft19316 Bothell Way NE APT C203, Bothell, WA 98011Sold
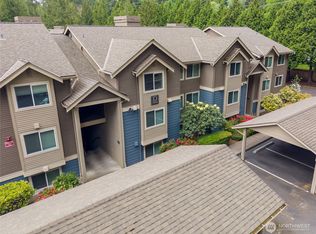
- $399,9502 bd2 ba1k sqft19410 Bothell Way NE APT D102, Bothell, WA 98011Sold
Similar homes
- $399,0002 bd2 ba930 sqftSheffield Manor, Bothell, WA 98011Active
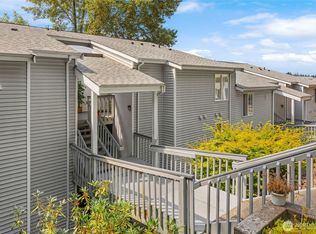 MLS ID #2570060, Traci Fischer. NWMLS as distributed by MLS GRID
 - $499,0003 bd2 ba1.1k sqftLa Reve, Bothell, WA 98011Active
 MLS ID #2568794, Lian Zhou. NWMLS as distributed by MLS GRID
 - $375,0002 bd2 ba930 sqftSheffield Manor, Bothell, WA 98011Active
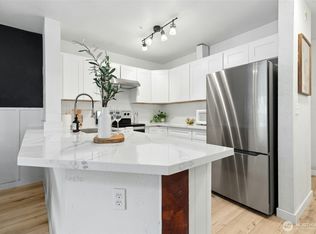 MLS ID #2575424, Tonya Tye. NWMLS as distributed by MLS GRID
 - $550,0002 bd3 ba1.1k sqftSonoma Villero Condo, Bothell, WA 98011Active
 MLS ID #2573000, Jeanette Eide. NWMLS as distributed by MLS GRID
