Welcome to resort-style living, right at home. Delivering comfort and privacy, this turnkey property is tucked away on a quiet cul-de-sac inside the prestigious, 24-hour guard-gated Porter Ranch Estates community. Step through the double-door entry and discover soaring ceilings, contemporary tones, and wide-plank flooring that gives the main level a crisp, modern feel. Upstairs, two spacious primary suites offer room to unwind, each featuring a walk-in closet, generous vanity area, and oversized soaking tub. Then there's the backyard—a private, beautifully landscaped retreat with mature greenery, an in-ground spa, and a spacious patio made for weekend entertaining, intimate dinners under the stars, or simply enjoying a little peace and quiet at the end of the day. And the lifestyle doesn't stop at your doorstep. Residents enjoy resort-style amenities, including sparkling pools, a spa, picnic areas, playground, park, basketball and volleyball courts, and tennis courts—all within a secure, guard-gated setting. For buyers seeking comfort, privacy, community, and exceptional value in Porter Ranch, this is one to put on the must-see list. Don't miss the opportunity to experience it in person.
For sale
Listed by: Equity Union • Zachary Zerries • 323-851-7851
$819,000
19405 Turtle Ridge Ln, Porter Ranch, CA 91326
2beds
1,787sqft
Single Family Residence
Built in 1986
3,413 Square Feet Lot
$809,500 Zestimate®
$458/sqft
$585/mo HOA
What's special
- 33 days
- 796
- 41
Zillow last checked:
Listing updated:
Listed by:
Zachary Zerries DRE #02439238 323-851-7851,
Equity Union
Source: CRMLS,MLS#: SR26221512 Originating MLS: California Regional MLS
Facts & features
Interior
Bedrooms & bathrooms
- Bedrooms: 2
- Bathrooms: 3
- Full bathrooms: 2
- 1/2 bathrooms: 1
- Main level bathrooms: 1
Rooms
- Room types: Bedroom, Foyer, Kitchen, Laundry, Living Room, Primary Bedroom, Other, Dining Room
Primary bedroom
- Features: Multiple Primary Suites
Primary bedroom
- Features: Primary Suite
Bedroom
- Features: All Bedrooms Up
Bathroom
- Features: Bathtub, Soaking Tub, Tub Shower, Vanity
Kitchen
- Features: Tile Counters
Other
- Features: Walk-In Closet(s)
Heating
- Central
Cooling
- Central Air
Appliances
- Included: Gas Cooktop, Gas Oven, Refrigerator, Dryer, Washer
- Laundry: Inside
Features
- Ceiling Fan(s), Separate/Formal Dining Room, Eat-in Kitchen, High Ceilings, Tile Counters, Unfurnished, All Bedrooms Up, Entrance Foyer, Multiple Primary Suites, Primary Suite, Walk-In Closet(s)
- Flooring: Laminate
- Doors: Double Door Entry, Sliding Doors
- Windows: Blinds, Custom Covering(s), Double Pane Windows, Drapes
- Has fireplace: Yes
- Fireplace features: Family Room
- Common walls with other units/homes: 1 Common Wall
Interior area
- Total interior livable area: 1,787 sqft
Property
Parking
- Total spaces: 2
- Parking features: Direct Access, Driveway, Garage Faces Front, Garage, Garage Door Opener
- Attached garage spaces: 2
Accessibility
- Accessibility features: None
Features
- Levels: Two
- Stories: 2
- Entry location: Foyer/1
- Patio & porch: Patio
- Exterior features: Lighting
- Pool features: Association
- Has spa: Yes
- Spa features: In Ground, Private
- Fencing: Block,Brick,Wrought Iron
- Has view: Yes
- View description: Mountain(s), Neighborhood
Lot
- Size: 3,413 Square Feet
- Features: Close to Clubhouse, Cul-De-Sac, Landscaped, Street Level
Details
- Parcel number: 2701007124
- Zoning: LARD6
- Special conditions: Standard,Trust
- Horse amenities: Riding Trail
Construction
Type & style
- Home type: SingleFamily
- Architectural style: Traditional
- Property subtype: Single Family Residence
- Attached to another structure: Yes
Materials
- Drywall, Concrete, Stucco
- Foundation: Slab
- Roof: Spanish Tile,Stone
Condition
- Turnkey
- New construction: No
- Year built: 1986
Utilities & green energy
- Electric: 220 Volts
- Sewer: Public Sewer
- Water: Public
- Utilities for property: Electricity Connected, Natural Gas Connected, Sewer Connected, Water Connected
Community & HOA
Community
- Features: Biking, Curbs, Foothills, Hiking, Horse Trails, Park, Storm Drain(s), Street Lights, Suburban, Sidewalks, Gated
- Security: Carbon Monoxide Detector(s), Gated with Guard, Gated Community, 24 Hour Security, Smoke Detector(s)
HOA
- Has HOA: Yes
- Amenities included: Clubhouse, Controlled Access, Sport Court, Horse Trail(s), Management, Other Courts, Barbecue, Picnic Area, Playground, Pool, Pets Allowed, Guard, Spa/Hot Tub, Security, Tennis Court(s), Trail(s)
- Services included: Earthquake Insurance
- HOA fee: $350 monthly
- HOA name: ABM Porter Ranch HOA
- HOA phone: 805-522-0292
- Second HOA fee: $235 monthly
Location
- Region: Porter Ranch
Financial & listing details
- Price per square foot: $458/sqft
- Tax assessed value: $868,020
- Date on market: 10/13/2026
- Cumulative days on market: 33 days
- Listing terms: Cash,Cash to New Loan,Conventional,VA Loan
Estimated market value
$809,500
$769,000 - $850,000
$4,121/mo
Price history
| Date | Event | Price |
|---|---|---|
| 10/14/2026 | Listed for sale | $819,000+2630%$458/sqft |
Source:  CRMLS #SR26221512 Report a problem | ||
| 2/19/2025 | Sold | $30,000-96%$17/sqft |
Source: Public Record Report a problem | ||
| 7/16/2021 | Sold | $751,000$420/sqft |
Source: Public Record Report a problem | ||
Public tax history
| Year | Property taxes | Tax assessment |
|---|---|---|
| 2026 | -- | $868,020 +8.9% |
| 2025 | $9,739 +1.1% | $796,966 +2% |
| 2024 | $9,633 +2% | $781,340 +2% |
| 2023 | $9,447 +4.9% | $766,020 +2% |
| 2022 | $9,006 +4.2% | $751,000 +148.1% |
| 2021 | $8,643 +125.6% | $302,682 +1% |
| 2020 | $3,831 | $299,580 +2% |
| 2019 | $3,831 +5.8% | $293,707 -46.2% |
| 2018 | $3,620 -46% | $545,700 +93.3% |
| 2017 | $6,703 +93.9% | $282,304 +2% |
| 2016 | $3,457 +2.9% | $276,770 +1.5% |
| 2015 | $3,361 +1% | $272,614 +2% |
| 2014 | $3,328 | $267,275 +2.5% |
| 2012 | -- | $260,852 +2% |
| 2011 | -- | $255,739 +0.8% |
| 2010 | -- | $253,829 -0.2% |
| 2009 | -- | $254,433 +2% |
| 2008 | -- | $249,445 +2% |
| 2007 | -- | $244,555 +2% |
| 2006 | -- | $239,761 |
| 2005 | -- | $239,761 +4% |
| 2004 | -- | $230,453 +1.9% |
| 2003 | -- | $226,230 +2% |
| 2002 | -- | $221,795 +4% |
| 2000 | -- | $213,184 |
Find assessor info on the county website
Monthly payment
Est. payment
Payment breakdown
Explore the cost of this home by adjusting the details. Changes won't be saved.Climate risks
Neighborhood: Porter Ranch
Nearby schools
Schools provided by the listing agent
- High: Chatsworth
Source: CRMLS. This data may not be complete. We recommend contacting the local school district to confirm school assignments for this home.
- $800,2002 bd3 ba1.7k sqft19407 Turtle Ridge Ln, Porter Ranch, CA 91326Off Market
- $980,5003 bd3 ba1.9k sqft19401 Turtle Ridge Ln, Porter Ranch, CA 91326Off Market
- $855,5004 bd3 ba1.6k sqft19411 Turtle Ridge Ln, Porter Ranch, CA 91326Off Market
- $855,2004 bd3 ba1.7k sqft19449 Eagle Ridge Ln, Porter Ranch, CA 91326Off Market
Similar homes
- $850,0002 bd3 ba1.3k sqft11501 Meleto Ln, Northridge, CA 91326For Sale
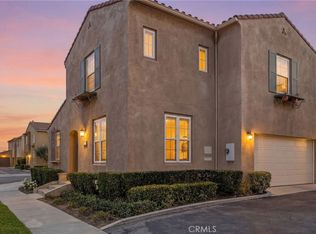 MLS ID #SR26228906, Ailine Vakian, Pinnacle Estate Properties, Inc.. CRMLS
- $920,0004 bd3 ba1.7k sqft19558 Turtle Ridge Ln, Porter Ranch, CA 91326For Sale
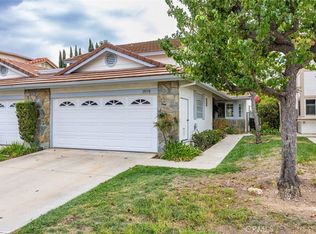 MLS ID #SR26223272, Claudia Cruz, R&S Real Estate Group. CRMLS
- $775,0003 bd3 ba1.6k sqft19169 Index St, Porter Ranch, CA 91326For Sale
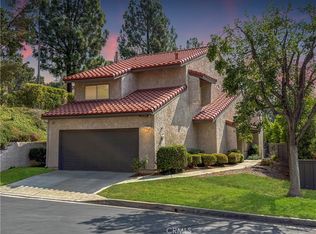 MLS ID #GD26198399, Enrique Danganan, Greenlight Realty. CRMLS
- $1,099,9503 bd2 ba1.6k sqft11657 Amigo Ave, Porter Ranch, CA 91326For Sale
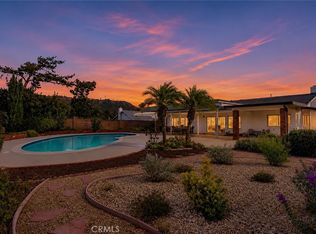 MLS ID #SR26240132, Scott Himelstein, Park Regency Realty. CRMLS
