SHOWINGS NOT AVAILABLE UNTIL AUGUST 22, 2026. Interior pictures coming soon.
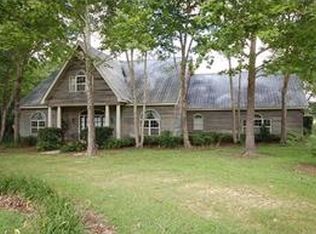
Come experience the peace and serenity of country living. Stroll down the secluded driveway and take in the almost 2 acre, stocked pond. The house sits atop a gentle rolling hill, perfectly situated to witness spectacular sunsets over the pond. There is space to roam, farm, or just enjoy - the 70' covered front porch is the perfect spot to watch the fish jump and turtles sunbathe while sipping your morning coffee or enjoying an afternoon downpour. Cypress porch swing and Sears metal rowboat included.
This unique and spacious cottage home can have up to 5 or 6 bedrooms, has an abundance of flex space. The cook's kitchen -- poured concrete countertops, new propane cooktop, and ducted vent hood -- opens to the family room which features a wood burning fireplace and spectacular pond views from multiple 6' tall windows. Two bedrooms have ensuite baths, 1 up and 1 down. No carpet, and about 1000 sq ft of new hybrid resilient plank. New washer/dryer, dishwasher, and airfryer wall oven.
2000+ sf barn and lean-to with electricity and an additional free-standing storage shed/workshop. Room for a large garden, chickens, and more! Apple, peach, mulberry, mayhaw, figs, blueberries and more dot the landscape, along with majestic oaks, magnolias, and cypress. The above ground pool in the rear yard is visible from the kitchen and makes outdoor time in the sweltering summers very kid friendly. Listed price reflects updates the next homeowner might be seeking. The motivated sellers are saying farewell to their dream home, along with its many structural updates and renovations, due to a job change out of state. This peaceful, quiet retreat is not to be missed.
Active
$450,000
19406 Rocking D Rd, Covington, LA 70435
4beds
3,441sqft
Single Family Residence
Built in 1986
4.32 Acres Lot
$439,200 Zestimate®
$131/sqft
$-- HOA
What's special
- 26 days
- 1,501
- 113
Likely to sell faster than
Zillow last checked:
Listing updated:
Listed by:
Elizabeth Maillho 985-778-5799,
Ridgelake Realty, Inc. 504-895-1800
Source: GSREIN,MLS#: 2572461
Facts & features
Interior
Bedrooms & bathrooms
- Bedrooms: 4
- Bathrooms: 3
- Full bathrooms: 3
Primary bedroom
- Description: Flooring: Laminate,Simulated Wood
- Level: Second
- Dimensions: 17 X 14
Bedroom
- Description: Flooring: Laminate,Simulated Wood
- Level: First
- Dimensions: 11 X 11
Bedroom
- Description: Flooring: Laminate,Simulated Wood
- Level: First
- Dimensions: 13.5 X 12
Bedroom
- Description: Flooring: Laminate,Simulated Wood
- Level: Second
- Dimensions: 19 X 14
Breakfast room nook
- Description: Flooring: Laminate,Simulated Wood
- Level: First
- Dimensions: 14.7 X 11.5
Foyer
- Description: Flooring: Laminate,Simulated Wood
- Level: First
- Dimensions: 13.5 X 6
Game room
- Description: Flooring: Laminate,Simulated Wood
- Level: First
- Dimensions: 21.5 X 19
Kitchen
- Description: Flooring: Laminate,Simulated Wood
- Level: First
- Dimensions: 16 X 14.7
Living room
- Description: Flooring: Laminate,Simulated Wood
- Level: First
- Dimensions: 19 X 17
Office
- Description: Flooring: Laminate,Simulated Wood
- Level: First
- Dimensions: 11 X 11
Heating
- Central, Multiple Heating Units
Cooling
- Central Air, 3+ Units
Appliances
- Included: Cooktop, Dryer, Dishwasher, Disposal, Microwave, Oven, Refrigerator, Washer
- Laundry: Washer Hookup, Dryer Hookup
Features
- Ceiling Fan(s), Carbon Monoxide Detector, Pantry, Stainless Steel Appliances
- Has fireplace: Yes
- Fireplace features: Wood Burning
Interior area
- Total structure area: 4,050
- Total interior livable area: 3,441 sqft
Property
Parking
- Total spaces: 3
- Parking features: Three or more Spaces, Boat, Driveway, RV Access/Parking
- Has uncovered spaces: Yes
Features
- Levels: Two
- Stories: 2
- Patio & porch: Porch
- Exterior features: Porch, Permeable Paving
- Pool features: None
- On waterfront: Yes
- Waterfront features: Waterfront
Lot
- Size: 4.32 Acres
- Dimensions: 4.33
- Features: 1 to 5 Acres, Outside City Limits, Pond on Lot
Details
- Additional structures: Shed(s), Workshop
- Parcel number: 119477
- Special conditions: Relocation
Construction
Type & style
- Home type: SingleFamily
- Architectural style: Acadian
- Property subtype: Single Family Residence
Materials
- Foundation: Raised
- Roof: Metal
Condition
- Very Good Condition
- Year built: 1986
Utilities & green energy
- Sewer: Treatment Plant
- Water: Well
Green energy
- Energy efficient items: Insulation
Community & HOA
Community
- Subdivision: Not a Subdivision
HOA
- Has HOA: No
Location
- Region: Covington
Financial & listing details
- Price per square foot: $131/sqft
- Tax assessed value: $387,616
- Annual tax amount: $4,067
- Date on market: 8/15/2026
Estimated market value
$439,200
$417,000 - $461,000
$3,356/mo
Price history
| Date | Event | Price |
|---|---|---|
| 8/16/2026 | Listed for sale | $450,000$131/sqft |
Source: | ||
| 7/21/2023 | Sold | -- |
Source: | ||
| 7/7/2023 | Pending sale | $450,000$131/sqft |
Source: | ||
| 6/16/2023 | Contingent | $450,000$131/sqft |
Source: | ||
| 6/3/2023 | Listed for sale | $450,000+71.8%$131/sqft |
Source: | ||
| 9/21/2012 | Sold | -- |
Source: | ||
| 8/23/2012 | Price change | $262,000-2.2%$76/sqft |
Source: RE/MAX Northlake Associates #914948 Report a problem | ||
| 7/24/2012 | Price change | $268,000-3.9%$78/sqft |
Source: RE/MAX Northlake Associates #914948 Report a problem | ||
| 5/20/2012 | Listed for sale | $279,000$81/sqft |
Source: RE/MAX Northlake Associates #914948 Report a problem | ||
Public tax history
| Year | Property taxes | Tax assessment |
|---|---|---|
| 2025 | $4,067 -3.7% | $38,762 |
| 2024 | $4,221 +110.5% | $38,762 +69.7% |
| 2023 | $2,006 | $22,848 |
| 2022 | $2,006 +0.6% | $22,848 |
| 2021 | $1,994 +0.6% | $22,848 |
| 2020 | $1,982 -1.3% | $22,848 +1.9% |
| 2019 | $2,008 -0.1% | $22,421 |
| 2018 | $2,010 -34.4% | $22,421 +0.5% |
| 2017 | $3,065 +49.6% | $22,310 |
| 2016 | $2,048 | $22,310 +3.5% |
| 2015 | $2,048 +1.4% | $21,556 |
| 2014 | $2,020 +1.1% | $21,556 |
| 2013 | $1,998 -2% | $21,556 -0.5% |
| 2012 | $2,039 | $21,671 |
Find assessor info on the county website
Monthly payment
Est. payment
Payment breakdown
Explore the cost of this home by adjusting the details. Changes won't be saved.Climate risks
Neighborhood: 70435
Nearby schools
Schools provided by the listing agent
- Elementary: STPSB.org
- Middle: Stpsb.org
- High: Stpsb.org
Source: GSREIN. This data may not be complete. We recommend contacting the local school district to confirm school assignments for this home.