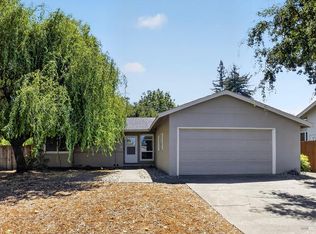
Lifestyle! Lifestyle! Lifestyle! Reimagined. Step into this beautifully remodeled Springwood Estates home where designer taste meets everyday function. This 3-bedroom, 2-bath residence has been thoughtfully updated for modern family living — clean lines, smart storage, and a floor plan that flows effortlessly from room to room. The kitchen and baths reflect a curated, high-end sensibility without sacrificing practicality, while cozy fireplace ambiance anchors the living space. Every detail was chosen to blend style with smart, livable design — perfect for a family who wants Napa Valley charm and turn-key comfort. Move-in ready and minutes from downtown Napa’s wine, dining, and outdoor lifestyle. BEAUTIFUL INSIDE! TURNKEY. READY FOR YOU!
For sale
$775,000
4429 Summerfield Dr, Napa, CA 94558
3beds
1,186sqft
Residential, Single Family Residence
Built in 1973
6,206 Square Feet Lot
$754,800 Zestimate®
$653/sqft
$-- HOA
What's special
- 1 day |
- 171 |
- 11 |
Zillow last checked:
Listing updated:
Listed by:
Miguel Velazco DRE #01361531 510-938-1866,
Re/max Accord
Source: Bay East AOR,MLS#: 41145112
Facts & features
Interior
Bedrooms & bathrooms
- Bedrooms: 3
- Bathrooms: 2
- Full bathrooms: 2
Rooms
- Room types: 3 Bedrooms, 2 Baths
Bathroom
- Features: Shower Over Tub, Stall Shower
Kitchen
- Features: Dishwasher, Kitchen Island, Other
Heating
- Central
Cooling
- None
Appliances
- Included: Dishwasher
- Laundry: Hookups Only
Features
- Flooring: Laminate
- Basement: Crawl Space
- Number of fireplaces: 1
- Fireplace features: Brick
Interior area
- Total structure area: 1,186
- Total interior livable area: 1,186 sqft
Video & virtual tour
Property
Parking
- Total spaces: 2
- Parking features: Attached, Garage Door Opener
- Garage spaces: 2
Accessibility
- Accessibility features: None
Features
- Levels: One
- Stories: 1
- Pool features: None
- Has view: Yes
- View description: Vineyard
Lot
- Size: 6,206 Square Feet
- Features: Rectangular Lot, Back Yard, Front Yard
Details
- Parcel number: 036322026000
- Special conditions: Standard
- Other equipment: Other
Construction
Type & style
- Home type: SingleFamily
- Architectural style: Brown Shingle
- Property subtype: Residential, Single Family Residence
Materials
- Stucco
- Roof: Composition
Condition
- Existing
- New construction: No
- Year built: 1973
Utilities & green energy
- Electric: No Solar
- Sewer: Public Sewer
- Water: Public
Green energy
- Energy efficient items: None
Community & HOA
Community
- Subdivision: Other
HOA
- Has HOA: No
Location
- Region: Napa
Financial & listing details
- Price per square foot: $653/sqft
- Tax assessed value: $80,918
- Annual tax amount: $1,633
- Price range: $775K - $775K
- Date on market: 8/14/2026
- Listing agreement: Excl Right
- Listing terms: Cash,Conventional,1031 Exchange,Other
Estimated market value
$754,800
$717,000 - $793,000
$3,661/mo
Price history
| Date | Event | Price |
|---|---|---|
| 8/14/2026 | Listed for sale | $775,000+27%$653/sqft |
Source:  Bay East AOR #41145112 Report a problem Bay East AOR #41145112 Report a problem | ||
| 5/29/2026 | Sold | $610,000$514/sqft |
Source: Public Record Report a problem | ||
Public tax history
| Year | Property taxes | Tax assessment |
|---|---|---|
| 2025 | $1,633 +2% | $80,918 +2% |
| 2024 | $1,601 +1% | $79,333 +2% |
| 2023 | $1,585 +0.9% | $77,779 +2% |
| 2022 | $1,570 +1% | $76,255 +2% |
| 2021 | $1,554 +0.6% | $74,760 +1% |
| 2020 | $1,545 +3% | $73,995 +2% |
| 2019 | $1,500 +2.9% | $72,545 +2% |
| 2018 | $1,457 +3.8% | $71,124 +2% |
| 2017 | $1,403 +6.9% | $69,730 +2% |
| 2016 | $1,313 +9.6% | $68,363 +1.5% |
| 2015 | $1,197 +2.2% | $67,338 +2% |
| 2014 | $1,172 +1.2% | $66,020 +0.5% |
| 2013 | $1,158 +2.6% | $65,723 +2% |
| 2012 | $1,129 +2.2% | $64,435 +2% |
| 2011 | $1,105 +2.1% | $63,173 +0.8% |
| 2010 | $1,081 -0.5% | $62,701 -0.2% |
| 2009 | $1,087 +2.8% | $62,849 +2% |
| 2008 | $1,057 +6.5% | $61,618 +2% |
| 2007 | $992 +8.3% | $60,410 +2% |
| 2006 | $917 | $59,227 +2% |
| 2005 | -- | $58,067 +2% |
| 2004 | -- | $56,929 +1.9% |
| 2003 | -- | $55,887 +2% |
| 2002 | -- | $54,792 +2% |
| 2001 | $778 | $53,719 +2% |
| 2000 | -- | $52,666 |
Find assessor info on the county website
Monthly payment
Est. payment
Payment breakdown
Explore the cost of this home by adjusting the details. Changes won't be saved.Climate risks
Neighborhood: Springwood Estates
Nearby schools
GreatSchools rating
- 4/10Willow ElementaryGrades: K-5Distance: 0.6 mi
- 4/10Redwood Middle SchoolGrades: 6-8Distance: 1.6 mi
- 7/10Vintage High SchoolGrades: 9-12Distance: 1 mi
- $766,1003 bd1 ba1.7k sqft4427 Summerfield Dr, Napa, CA 94558Off Market
- $834,7004 bd2 ba1.4k sqft4431 Summerfield Dr, Napa, CA 94558Off Market
- $756,6003 bd2 ba1.1k sqft4433 Summerfield Dr, Napa, CA 94558Off Market
- $644,1002 bd1 ba1k sqft4438 Meadowlark Dr, Napa, CA 94558Off Market
- $--10,715 sqft4436 Meadowlark Dr, Napa, CA 94558Off Market
- $803,3004 bd2 ba1.4k sqft4442 Meadowlark Dr, Napa, CA 94558Off Market
- $814,4004 bd2 ba1.4k sqft4435 Summerfield Dr, Napa, CA 94558Off Market
- $874,0004 bd2 ba1.4k sqft4440 Cardinal Ct, Napa, CA 94558Off Market
A local agent can set up tours, give advice and negotiate with sellers.
Similar homes
- $779,0003 bd2 ba1.3k sqft4435 Rockwood Avenue, Napa, CA 94558For Sale
 MLS ID #326064272, Marcia Hadeler, Coldwell Banker Brokers of the. BAREIS
 - $700,0003 bd2 ba1.3k sqft127 Kerns Court, Napa, CA 94558For Sale
 MLS ID #326068272, Greg D Baker, Verus One Real Estate Group. BAREIS
 - $850,0003 bd2 ba1.3k sqft4440 Tanglewood Way, Napa, CA 94558For Sale
 MLS ID #326055090, Wendy Yorgensen, Coldwell Banker BofV ST Helena. BAREIS
 - $879,0003 bd2 ba1.1k sqft4430 Summerfield Drive, Napa, CA 94558For Sale
 MLS ID #326052444, Connie&Jamie Johnson Team, Golden Gate Sotheby's. BAREIS
 - $699,0003 bd1 ba1.2k sqft2101 First Avenue, Napa, CA 94558For SaleMLS ID #326068697, Deborah K Ball, Engel & Volkers Napa. BAREIS
- $847,5003 bd2 ba1.1k sqft4465 Moffitt Drive, Napa, CA 94558For SaleMLS ID #326059844, Laura Meister, Napa Valley Homes. BAREIS
- $859,9993 bd2 ba1.3k sqft4477 Tanglewood Way, Napa, CA 94558For SaleMLS ID #326038046, Simon Mills. MetroList Services of CA
- $989,9003 bd2 ba1.7k sqft2138 Devonshire Drive, Napa, CA 94559For SaleMLS ID #326068582, Nancye J Peatman, Park Avenue Real Estate Group. BAREIS
- $724,9003 bd2 ba1.1k sqft1615 Bryce Court, Napa, CA 94558For SaleMLS ID #326046298, Amber Payne, Corcoran Icon Properties. BAREIS
- $799,0003 bd2 ba1.7k sqft1498 Sierra Avenue, Napa, CA 94558For SaleMLS ID #326054927, Terry A Wunderlich, Corcoran Icon Properties. BAREIS
- $849,0003 bd3 ba1.5k sqft139 Wingard Circle, Napa, CA 94558For SaleMLS ID #326060999, Mary Ann Souza, Sotheby's International Realty. BAREIS
- $697,9003 bd2 ba1.3k sqft2012 Devonshire Dr, Napa, CA 94558Off Market
- $680,0003 bd2 ba1.3k sqft3815 Jefferson Street, Napa, CA 94558For SaleMLS ID #326052197, Carmen D Martinez-Calderon, Vintage Sotheby's Internationa. BAREIS
- $750,0003 bd2 ba1.4k sqft2596 Hidden Valley Ln, Napa, CA 94558For SaleMLS ID #ML82056485, Amy Kroeger. MLSListings Inc
- $875,0003 bd2 ba1.4k sqft2491 Vine Hill Drive, Napa, CA 94558For SaleMLS ID #326042025, Jocelyne Monello, Golden Gate Sotheby's. BAREIS
- $875,0003 bd2 ba1.6k sqft3402 Twin Oaks Drive, Napa, CA 94558For SaleMLS ID #326062505, Gina Imrie, Napa Homes. BAREIS
- $729,0004 bd2 ba1.3k sqft802 Pueblo Avenue, Napa, CA 94558For SaleMLS ID #326043296, Kelli Marchbanks, Coldwell Banker Brokers of the. BAREIS
- $1,100,0004 bd2 ba1.7k sqft3321 Anita Court, Napa, CA 94558For SaleMLS ID #326068230, Mark Lesti, Windermere Napa Valley Propert. BAREIS
- $895,0004 bd2 ba1.1k sqft3187 Solano Avenue, Napa, CA 94558For SaleMLS ID #326065566, Matthew R Hetlage, 1st Realty & Investment. BAREIS
- $988,0003 bd2 ba1.6k sqft4336 Plass Dr, Napa, CA 94558For SaleMLS ID #326057633, Laura Segura De Leon. MetroList Services of CA
Local buyer's agents are ready to help
