Tucked away on a quiet cul-de-sac just steps from downtown Yountville, this fully renovated, like-new residence offers a rare opportunity to enjoy Napa Valley living at its finest. The home has been comprehensively updated throughout, including a brand-new kitchen, new flooring, refreshed interior finishes, and newly landscaped outdoor spaces, delivering a true turnkey experience. Designed for effortless living and entertaining, the light-filled layout provides comfortable, modern spaces with flexibility for a primary residence or second home. Step outside and enjoy immediate access to Yountville's world-renowned dining scene, including acclaimed fine dining, chef-driven bistros, wine bars, and cafsall within walking distance. The location is equally ideal for an active lifestyle, with nearby golf courses, parks, and access to the Napa Valley Vine Trail, offering exceptional walking and biking throughout the valley. Combining a peaceful residential setting with unmatched walkability, this is a rare opportunity to own a truly turnkey home in the culinary and cultural heart of Napa Valley.
For sale
$699,000
6610 Oak Leaf Ct, Yountville, CA 94599
2beds
957sqft
Single Family Residence
Built in 1984
-- sqft lot
$671,900 Zestimate®
$730/sqft
$-- HOA
What's special
Refreshed interior finishesPeaceful residential settingLight-filled layoutNew flooringComfortable modern spacesFully renovated like-new residenceNewly landscaped outdoor spaces
- 40 days
- 1,155
- 99
Zillow last checked:
Listing updated:
Listed by:
Steven Cervantes DRE #01959207 415-609-8325,
eXp Realty of California, Inc 888-584-9427
Source: SFAR,MLS#: 326078156 Originating MLS: San Francisco Association of REALTORS
Facts & features
Interior
Bedrooms & bathrooms
- Bedrooms: 2
- Bathrooms: 1
- Full bathrooms: 1
Rooms
- Room types: Living Room, Kitchen
Primary bedroom
- Features: Closet
- Area: 0
- Dimensions: 0 x 0
Bedroom 1
- Area: 0
- Dimensions: 0 x 0
Bedroom 2
- Area: 0
- Dimensions: 0 x 0
Bedroom 3
- Area: 0
- Dimensions: 0 x 0
Bedroom 4
- Area: 0
- Dimensions: 0 x 0
Primary bathroom
- Features: Tub
Dining room
- Area: 0
- Dimensions: 0 x 0
Family room
- Area: 0
- Dimensions: 0 x 0
Kitchen
- Features: Kitchen/Family Combo, Kitchen Island
- Level: Lower,Main
- Area: 0
- Dimensions: 0 x 0
Living room
- Level: Lower,Main
- Area: 0
- Dimensions: 0 x 0
Heating
- Gas, Central
Cooling
- Ceiling Fan(s)
Appliances
- Included: Range Hood, Gas Plumbed, Free-Standing Refrigerator, Dishwasher
- Laundry: Hookups Only
Features
- Storage, Formal Entry
- Flooring: Luxury Vinyl Plank
- Basement: None
- Has fireplace: No
Interior area
- Total structure area: 957
- Total interior livable area: 957 sqft
Property
Parking
- Total spaces: 2
- Parking features: Driveway, Garage Door Opener, Attached
- Attached garage spaces: 1
- Has uncovered spaces: Yes
Features
- Levels: One
- Stories: 1
Lot
- Features: Landscape Front
Details
- Parcel number: 036371010000
- Zoning description: Unknown
- Special conditions: Standard
Construction
Type & style
- Home type: SingleFamily
- Property subtype: Single Family Residence
Condition
- Updated/Remodeled
- New construction: No
- Year built: 1984
Utilities & green energy
- Sewer: Public Sewer
- Water: Public
- Utilities for property: Sewer Connected, Public
Community & HOA
HOA
- Has HOA: No
Location
- Region: Yountville
- Elevation: 0
Financial & listing details
- Price per square foot: $730/sqft
- Tax assessed value: $615,000
- Price range: $699K - $699K
- Date on market: 9/13/2026
- Cumulative days on market: 40 days
- Total actual rent: 0
Estimated market value
$671,900
$638,000 - $705,000
$3,831/mo
Price history
| Date | Event | Price |
|---|---|---|
| 10/12/2026 | Listing removed | $3,400$4/sqft |
Source: Zillow Rentals Report a problem | ||
| 9/21/2026 | Price change | $3,400-12.7%$4/sqft |
Source: Zillow Rentals Report a problem | ||
| 9/14/2026 | Listed for sale | $699,000+94.2%$730/sqft |
Source:  SFAR #326078156 Report a problem | ||
| 7/21/2026 | Listed for rent | $3,895$4/sqft |
Source: Zillow Rentals Report a problem | ||
| 7/21/2026 | Listing removed | $3,895$4/sqft |
Source: SFAR #326037071 Report a problem | ||
| 5/29/2026 | Sold | $360,000-62.1%$376/sqft |
Source: Public Record Report a problem | ||
| 5/8/2026 | Listed for rent | $3,895$4/sqft |
Source: eXp Realty #326037071 Report a problem | ||
| 5/8/2026 | Listing removed | $3,895$4/sqft |
Source: SFAR #326037071 Report a problem | ||
| 5/1/2026 | Listed for rent | $3,895$4/sqft |
Source: SFAR #326037071 Report a problem | ||
| 5/1/2026 | Listing removed | $3,895$4/sqft |
Source: Zillow Rentals Report a problem | ||
| 4/28/2026 | Listed for rent | $3,895$4/sqft |
Source: Zillow Rentals Report a problem | ||
| 3/25/2026 | Price change | $950,000+23.5%$993/sqft |
Source: SFAR #325103831 Report a problem | ||
| 3/15/2026 | Price change | $769,000-14.5%$804/sqft |
Source: SFAR #325103831 Report a problem | ||
| 1/12/2026 | Price change | $899,000-5.4%$939/sqft |
Source: SFAR #325103831 Report a problem | ||
| 12/20/2025 | Listed for sale | $950,000+54.5%$993/sqft |
Source: SFAR #325103831 Report a problem | ||
| 9/16/2025 | Sold | $615,000$643/sqft |
Source:  BAREIS #325073452 Report a problem | ||
| 8/15/2025 | Pending sale | $615,000$643/sqft |
Source: BAREIS #325073452 Report a problem | ||
| 8/15/2025 | Listed for sale | $615,000$643/sqft |
Source: BAREIS #325073452 Report a problem | ||
Public tax history
| Year | Property taxes | Tax assessment |
|---|---|---|
| 2026 | -- | $615,000 +453.9% |
| 2025 | $1,216 +3.2% | $111,022 +2% |
| 2024 | $1,179 +1.9% | $108,846 +2% |
| 2023 | $1,157 +1.7% | $106,713 +2% |
| 2022 | $1,137 +1.9% | $104,622 +2% |
| 2021 | $1,116 +1.1% | $102,572 +1% |
| 2020 | $1,105 +2.1% | $101,521 +2% |
| 2019 | $1,082 +1.1% | $99,531 +2% |
| 2018 | $1,071 +1.9% | $97,581 +2% |
| 2017 | $1,051 +2.1% | $95,669 +2% |
| 2016 | $1,030 +6.2% | $93,795 +1.5% |
| 2015 | $970 +1.7% | $92,387 +2% |
| 2014 | $953 +0.3% | $90,579 +0.5% |
| 2013 | $951 +2.8% | $90,171 +2% |
| 2012 | $925 +1.7% | $88,404 +2% |
| 2011 | $909 +2.6% | $86,672 +0.8% |
| 2010 | $886 -2% | $86,025 -0.2% |
| 2009 | $905 +3.9% | $86,228 +2% |
| 2008 | $871 +1.6% | $84,538 +2% |
| 2007 | $857 +4.9% | $82,882 +2% |
| 2006 | $817 | $81,258 +2% |
| 2005 | -- | $79,666 +2% |
| 2004 | -- | $78,105 +1.9% |
| 2003 | -- | $76,674 +2% |
| 2002 | -- | $75,172 +2% |
| 2001 | $690 | $73,699 +2% |
| 2000 | -- | $72,255 |
Find assessor info on the county website
Monthly payment
Est. payment
Payment breakdown
Explore the cost of this home by adjusting the details. Changes won't be saved.Climate risks
Neighborhood: 94599
Nearby schools
Schools provided by the listing agent
- District: Napa
Source: SFAR. This data may not be complete. We recommend contacting the local school district to confirm school assignments for this home.
Similar homes
- $719,0002 bd2 ba1.1k sqft1903 Hopper Way, Yountville, CA 94599For Sale
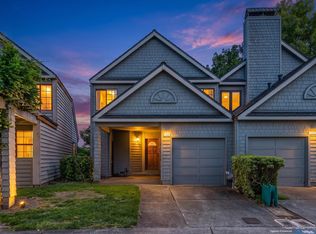 MLS ID #326075643, Mike Bertolucci, Vintage Sotheby's Internationa. BAREIS
- $700,0002 bd2 ba1.1k sqft141 Vineyard Circle, Yountville, CA 94599For Sale
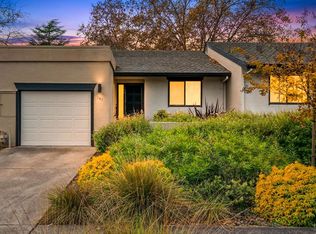 MLS ID #326041167, Cyndi A Gates, Vintage Sotheby's Internationa. BAREIS
- $819,0002 bd2 ba1.1k sqft204 Vista Court, Yountville, CA 94599For Sale
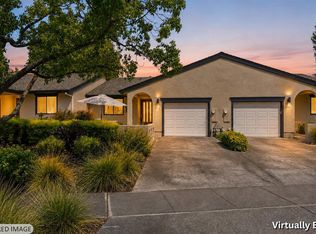 MLS ID #326058836, Karteek Patel, Compass. BAREIS
- $959,0002 bd2 ba1.1k sqft1913 Hopper Way, Yountville, CA 94599For Sale
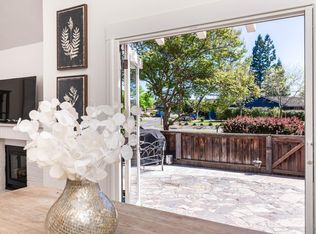 MLS ID #326028132, Stefan C Jezycki, Engel & Volkers Napa. BAREIS
