Peak 9 ski-area views • Light-filled end unit • Pool and hot tubs steps away • Breckenridge Zone 1 short-term rental eligibility
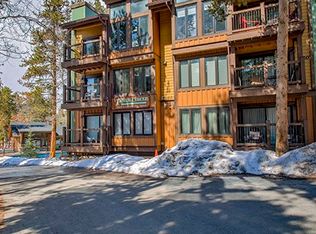
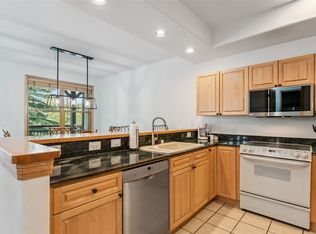
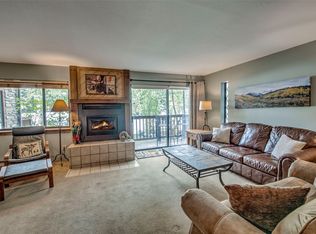
What if your favorite part of a ski day was coming home? At The Lift, this fully furnished 2-bedroom, 3-bath end-unit condo puts the best of Breckenridge within easy reach. Step onto the covered deck and take in views of the Peak 9 ski area, surrounding mountains, towering pines, and the Columbine pool and hot tubs directly across the way. Inside, 1,263 square feet of single-level living offers abundant natural light, an inviting living area with mountain views centered around a gas fireplace, breakfast-bar kitchen seating, spacious primary bedroom and private en-suite bedroom. In-unit laundry, an assigned covered carport, and one unassigned surface parking spot. The HOA dues covering heat, gas, water, sewer, Wi-Fi, cable, snow removal, and trash add everyday convenience. Walk to the slopes, trails, Main Street, and the free shuttle, then return to your mountain retreat. Located in Breckenridge's Zone 1 short-term rental area, this property is eligible to apply for a short-term rental license. Ski-area views, poolside/hot tub convenience, and an in-town location make this a Breckenridge opportunity worth seeing.
For sale
$1,100,000
705 Snowberry Lane UNIT 112, Breckenridge, CO 80424
2beds
1,263sqft
Condominium
Built in 1972
-- sqft lot
$1,059,200 Zestimate®
$871/sqft
$934/mo HOA
What's special
- 21 days
- 719
- 52
Zillow last checked:
Listing updated:
Listed by:
Jan Leopold (970)453-7000,
RE/MAX Properties of the Summit,
Ivete Liliensteins 303-229-9137,
RE/MAX Properties of the Summit
Source: Altitude Realtors,MLS#: S1071753 Originating MLS: Summit Association of Realtors
Facts & features
Interior
Bedrooms & bathrooms
- Bedrooms: 2
- Bathrooms: 3
- Full bathrooms: 3
Heating
- Baseboard, Hot Water
Appliances
- Included: Dryer, Dishwasher, Electric Range, Disposal, Microwave Hood Fan, Microwave, Refrigerator, Washer, Washer/Dryer
- Laundry: In Unit, Coin-operated
Features
- Fireplace, Cable TV
- Flooring: Carpet, Tile, Wood
- Number of fireplaces: 1
- Fireplace features: Gas
- Furnished: Yes
Interior area
- Total interior livable area: 1,263 sqft
Property
Parking
- Parking features: Assigned, Carport, One Space
- Has carport: Yes
Features
- Levels: One
- Patio & porch: Deck
- Pool features: Community
- Has view: Yes
- View description: Mountain(s), Ski Area, Trees/Woods
Lot
- Features: City Lot, Near Ski Area, Near Public Transit
Details
- Parcel number: 301719
- Zoning description: Multi-Family
Construction
Type & style
- Home type: Condo
- Property subtype: Condominium
Materials
- Concrete, Steel
- Roof: Composition,Tar/Gravel
Condition
- Resale
- Year built: 1972
Utilities & green energy
- Sewer: Connected
- Water: Public
- Utilities for property: Electricity Available, Natural Gas Available, Phone Available, Snow Removal, Trash Collection, Water Connected, Cable Available, Sewer Connected
Community & HOA
Community
- Features: See Remarks, Trails/Paths, Clubhouse, Pool, Public Transportation
- Subdivision: Lift Condo
HOA
- Has HOA: Yes
- HOA fee: $11,208 annually
Location
- Region: Breckenridge
Financial & listing details
- Price per square foot: $871/sqft
- Tax assessed value: $1,043,800
- Annual tax amount: $3,915
- Date on market: 10/1/2026
- Listing agreement: Exclusive Right To Sell
- Exclusions: No
- Road surface type: Paved
Estimated market value
$1,059,200
$1.01M - $1.11M
$4,321/mo
Price history
| Date | Event | Price |
|---|---|---|
| 10/1/2026 | Listed for sale | $1,100,000$871/sqft |
Source:  Altitude Realtors #S1071753 Report a problem | ||
Public tax history
| Year | Property taxes | Tax assessment |
|---|---|---|
| 2025 | $3,587 -1.6% | $65,238 -7.9% |
| 2024 | $3,644 +28.3% | $70,853 -1% |
| 2023 | $2,841 -1.9% | $71,540 +45.1% |
| 2022 | $2,896 +8.4% | $49,296 -2.8% |
| 2021 | $2,672 +1.3% | $50,715 +9.2% |
| 2019 | $2,637 -98.5% | $46,436 +31.6% |
| 2017 | $174,546 +9074.9% | $35,299 +10.5% |
| 2016 | $1,902 +9% | $31,938 |
| 2015 | $1,745 +3% | $31,938 +7.8% |
| 2014 | $1,695 +6.6% | $29,614 |
| 2013 | $1,590 | $29,614 +10.7% |
| 2012 | -- | $26,755 |
| 2011 | -- | $26,755 -27.8% |
| 2010 | -- | $37,060 |
Find assessor info on the county website
Monthly payment
Est. payment
Payment breakdown
Explore the cost of this home by adjusting the details. Changes won't be saved.Climate risks
Neighborhood: 80424
- $631,5001 bd2 ba763 sqft820 Columbine Dr #13, Breckenridge, CO 80424Off Market

- $730,0001 bd1 ba620 sqft820 Columbine Rd #10, Breckenridge, CO 80424Sold
- $745,8001 bd1 ba942 sqft820 Columbine Rd UNIT 19, Breckenridge, CO 80424Off Market
- $574,2001 bd1 ba606 sqft820 Columbine Rd #2, Breckenridge, CO 80424Off Market
Similar homes
- $1,050,0002 bd2 ba1k sqft33 Broken Lance Drive UNIT 206S, Breckenridge, CO 80424For Sale
 MLS ID #S1071090, Daniel D. Lee, Keller Williams Top Of Rockies. Altitude Realtors
- $1,085,0002 bd2 ba1.2k sqftPine Ridge Condo, Breckenridge, CO 80424For Sale
 MLS ID #S1071479, Angela Krieger, RE/MAX Properties of the Summit. Altitude Realtors
- $1,175,0002 bd2 ba1.1k sqftShavano, Breckenridge, CO 80424For Sale
 MLS ID #S1071242, Spencer Lane, Breckenridge Associates R.E.. Altitude Realtors
- $1,075,0002 bd2 ba1.2k sqft405 Four Oclock Road UNIT C, Breckenridge, CO 80424For Sale
 MLS ID #S1070031, Laurel McQuate, LIV Sotheby's I.R.. Altitude Realtors
- $1,075,0002 bd2 ba1k sqft405 Four Oclock Road UNIT 15A, Breckenridge, CO 80424For SaleMLS ID #S1070097, Dina Sanchez, Breckenridge Associates R.E.. Altitude Realtors
- $975,0002 bd2 ba973 sqft800 Columbine Road UNIT C1, Breckenridge, CO 80424For SaleMLS ID #S1069147, Aniela Wasmanski, LIV Sotheby's I.R.. Altitude Realtors
- $1,175,0002 bd2 ba1.2k sqft350 Four Oclock Road UNIT D, Breckenridge, CO 80424For SaleMLS ID #S1069154, Dishon Lutz, Real Estate of the Summit. Altitude Realtors
- $1,030,0002 bd2 ba1.1k sqft800 Four Oclock Road UNIT B1B, Breckenridge, CO 80424For SaleMLS ID #S1070062, Kelli Bennett, RE/MAX Properties of the Summit. Altitude Realtors
- $899,0002 bd2 ba1k sqft611 Village Road UNIT 23240, Breckenridge, CO 80424For SaleMLS ID #S1070908, Dennis Clauer CRS GRI, Real Estate of the Summit. Altitude Realtors
- $999,0002 bd2 ba860 sqftTamarisk, Breckenridge, CO 80424For SaleMLS ID #S1066240, John Swartz, Paffrath & Thomas R.E.S.C. Altitude Realtors
- $949,0002 bd2 ba886 sqft106 Broken Lance Drive UNIT 10, Breckenridge, CO 80424For SaleMLS ID #S1069804, Glenn Brady, Christie's International Real Estate CO LLC. Altitude Realtors
- $899,0002 bd2 ba1.1k sqftBeaver Run, Breckenridge, CO 80424For SaleMLS ID #S1071301, Dennis Clauer CRS GRI, Real Estate of the Summit. Altitude Realtors
- $925,0002 bd2 ba1k sqft305 S Park Avenue UNIT 305, Breckenridge, CO 80424For SaleMLS ID #S1071219, Dave Levinson, Slifer Smith & Frampton R.E.. Altitude Realtors
- $1,145,5002 bd2 ba1k sqftPark Place, Breckenridge, CO 80424For SaleMLS ID #S1067920, Lindsey Shorthouse Stapay, Westward Advisors eXpRealty, LLC. Altitude Realtors
- $895,0003 bd3 ba1.3k sqft187 N Fuller Placer Road UNIT B, Breckenridge, CO 80424For SaleMLS ID #S1068997, Derrick Fowler, Colorado Mountain Homes. Altitude Realtors
- $625,0003 bd3 ba1k sqft1115 Ski Hill Road UNIT 81, Breckenridge, CO 80424For SaleMLS ID #S1071718, Annie Markuson, Coldwell Banker Mtn Properties. Altitude Realtors
- $950,0002 bd2 ba1k sqft304 S High Street UNIT 3S, Breckenridge, CO 80424For SaleMLS ID #S1062532, Sinjin McNicholl, Coldwell Banker Mountain Properties. Altitude Realtors
- $779,0001 bd1 ba689 sqft505 S Main Street UNIT 2305, Breckenridge, CO 80424For SaleMLS ID #S1064346, Christian Vales, LIV Sotheby's I.R.. Altitude Realtors
- $1,390,0002 bd2 ba1k sqft35 Mountain Thunder Drive UNIT 5211, Breckenridge, CO 80424For SaleMLS ID #S1069529, Bret Amon, LIV Sotheby's I.R.. Altitude Realtors
- $699,9992 bd1 ba803 sqft33 Broken Lance Drive UNIT 100S, Breckenridge, CO 80424For SaleMLS ID #S1057068, Franque Amundsen, Slifer Smith & Frampton R.E.. Altitude Realtors
