Rare turn-key masterpiece in the heart of Breckenridge! The property features two traditional bedrooms alongside a massive, non-conforming third bedroom suite. Rebuilt down to the studs, this open-concept residence features flawless mid-century modern design, dimmable LED lighting, and floor-to-ceiling glass framing gorgeous views of Peak 8. The chef's kitchen boasts premium KraftMaid white gloss slab cabinets, an overhead skylight with an automated shade, and a show stopping Taj Mahal quartzite waterfall peninsula with counter seating, a drawer microwave, and a 5-burner gas range with an air-fryer convection oven. The back wall features a matching Taj Mahal backsplash, a professional workstation sink, an LG's Counter-Depth MAX fridge, and a Bosch dishwasher.
Engineered French oak floors flow into the West Elm-furnished living room, equipped with automated Hunter Douglas shades, a queen sleeper sofa, and a large private balcony. All bedrooms offer custom California Closets. Both spa-inspired bathrooms feature custom tile and luxury rain shower heads. A custom mudroom provides high-end California Closets and a ventless washer/dryer combo. Complete with a welcoming front porch, bike storage, and 2 assigned parking spots steps from Carter Park. Skip high-mountain construction delays and move right into this pristine, maintenance-free mountain retreat!
For sale
$1,350,000
302 S High Street UNIT 2, Breckenridge, CO 80424
3beds
1,065sqft
Condominium
Built in 1965
-- sqft lot
$1,283,100 Zestimate®
$1,268/sqft
$650/mo HOA
What's special
- 2 days |
- 209 |
- 9 |
Likely to sell faster than
Zillow last checked:
Listing updated:
Listed by:
Sara O'Connor (703)915-4434,
Keller Williams Top Of Rockies
Source: Altitude Realtors,MLS#: S1071007 Originating MLS: Summit Association of Realtors
Originating MLS: Summit Association of RealtorsFacts & features
Interior
Bedrooms & bathrooms
- Bedrooms: 3
- Bathrooms: 2
- 3/4 bathrooms: 2
Heating
- Baseboard
Appliances
- Included: Dryer, Dishwasher, Freezer, Disposal, Gas Range, Microwave, Oven, Refrigerator, Smart Appliance(s), Washer, Washer/Dryer
- Laundry: In Unit
Features
- Ceiling Fan(s), High Ceilings, Open Floorplan, Quartz Counters, Cable TV
- Flooring: Wood
- Basement: None
- Furnished: Yes
Interior area
- Total interior livable area: 1,065 sqft
Property
Parking
- Parking features: Assigned, Two Spaces
Features
- Levels: Three Or More,Multi/Split
- Has view: Yes
- View description: Mountain(s), Ski Area
Lot
- Size: 0.67 Acres
- Features: City Lot, Near Ski Area, Near Public Transit
Details
- Parcel number: 303847
- Zoning description: Planned Unit Development
Construction
Type & style
- Home type: Condo
- Architectural style: Mid-Century Modern
- Property subtype: Condominium
Materials
- Wood Frame
- Foundation: Poured
- Roof: Architectural,Shingle
Condition
- Resale
- Year built: 1965
Utilities & green energy
- Sewer: Connected, Public Sewer
- Water: Public
- Utilities for property: Electricity Available, Natural Gas Available, Sewer Available, Snow Removal, Trash Collection, Water Available, Cable Available, Sewer Connected
Green energy
- Energy efficient items: Appliances
Community & HOA
Community
- Features: Golf, Trails/Paths, Public Transportation
- Subdivision: Falcon Condo
HOA
- Has HOA: Yes
- HOA fee: $7,800 annually
Location
- Region: Breckenridge
Financial & listing details
- Price per square foot: $1,268/sqft
- Tax assessed value: $898,300
- Annual tax amount: $3,370
- Date on market: 8/12/2026
- Exclusions: No
- Road surface type: Paved
Estimated market value
$1,283,100
$1.22M - $1.35M
$4,208/mo
Price history
| Date | Event | Price |
|---|---|---|
| 8/12/2026 | Listed for sale | $1,350,000+120.6%$1,268/sqft |
Source:  Altitude Realtors #S1071007 Report a problem Altitude Realtors #S1071007 Report a problem | ||
| 5/21/2024 | Sold | $611,929-15.6%$575/sqft |
Source: Public Record Report a problem | ||
| 8/25/2020 | Sold | $725,000-2.2%$681/sqft |
Source: Altitude Realtors #S1018668 Report a problem | ||
| 7/13/2020 | Pending sale | $741,000$696/sqft |
Source: LIV SOTHEBY'S I.R. #S1018668 Report a problem | ||
| 6/5/2020 | Listed for sale | $741,000+118.6%$696/sqft |
Source: LIV SOTHEBY'S I.R. #S1018668 Report a problem | ||
| 12/20/2011 | Sold | $339,000-11.9%$318/sqft |
Source: Public Record Report a problem | ||
| 8/23/2007 | Sold | $385,000$362/sqft |
Source: Public Record Report a problem | ||
Public tax history
| Year | Property taxes | Tax assessment |
|---|---|---|
| 2025 | $3,092 -1.6% | $56,144 -8.8% |
| 2024 | $3,141 +24.2% | $61,580 -1% |
| 2023 | $2,528 +7.8% | $62,177 +41.7% |
| 2022 | $2,344 +4.2% | $43,875 +6.9% |
| 2021 | $2,251 +1.3% | $41,055 +5% |
| 2019 | $2,221 -98.4% | $39,114 +26.4% |
| 2017 | $138,806 +8224.4% | $30,939 +21.8% |
| 2016 | $1,667 +20.1% | $25,399 |
| 2015 | $1,388 +3% | $25,399 +2.9% |
| 2014 | $1,348 +1.7% | $24,680 |
| 2013 | $1,325 | $24,680 +8% |
| 2012 | -- | $22,855 |
| 2011 | -- | $22,855 -20.4% |
| 2010 | -- | $28,717 |
Find assessor info on the county website
Monthly payment
Est. payment
Payment breakdown
Explore the cost of this home by adjusting the details. Changes won't be saved.Climate risks
Neighborhood: 80424
Nearby schools
GreatSchools rating
- 5/10Breckenridge Elementary SchoolGrades: K-5Distance: 0.1 mi
- 4/10Summit Middle SchoolGrades: 6-8Distance: 7.6 mi
- 5/10Summit High SchoolGrades: 9-12Distance: 6 mi
Schools provided by the listing agent
- Elementary: Breckenridge
- Middle: Summit
- High: Summit
Source: Altitude Realtors. This data may not be complete. We recommend contacting the local school district to confirm school assignments for this home.
- $1,049,0002 bd2 ba1k sqft304 S High St #5, Breckenridge, CO 80424Sold

- $803,4002 bd1 ba724 sqft302 S High St #6, Breckenridge, CO 80424Off Market
- $735,4002 bd1 ba343 sqft302 S High St #5, Dillon, CO 80424Off Market
- $1,089,4003 bd1 ba781 sqft302 S High St #4, Breckenridge, CO 80424Off Market
- $690,1002 bd1 ba343 sqft302 S High St #3, Breckenridge, CO 80424Off Market
- $777,3002 bd1 ba343 sqft302 S High St #1, Breckenridge, CO 80424Off Market
- $857,700-- bd-- ba-- sqft302 S High St, Breckenridge, CO 80424Off Market
- $1,048,3002 bd1 ba343 sqft304 S High St #3, Breckenridge, CO 80424Off Market
A local agent can set up tours, give advice and negotiate with sellers.
A local lender can help you make sure your offer is ready when you are.
Similar homes
- $1,050,0002 bd2 ba1k sqft33 Broken Lance Drive UNIT 206S, Breckenridge, CO 80424For Sale
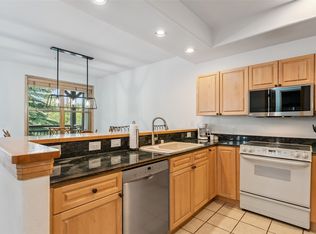
 MLS ID #S1071090, Daniel D. Lee, Keller Williams Top Of Rockies. Altitude Realtors
 - $899,0002 bd2 ba1k sqft611 Village Road UNIT 23240, Breckenridge, CO 80424For Sale
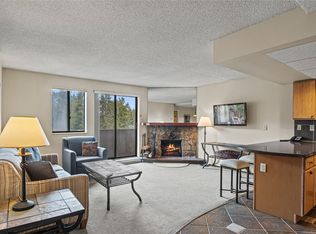 MLS ID #S1070908, Dennis Clauer CRS GRI, Real Estate of the Summit. Altitude Realtors
 - $1,499,0002 bd2 ba1.3k sqft63 Mountain Thunder Drive UNIT 304, Breckenridge, CO 80424For Sale
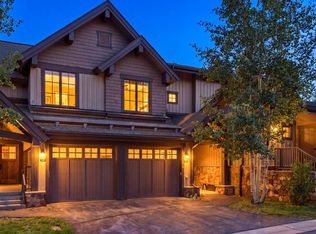 MLS ID #S1071025, Karen Seitz, Compass. Altitude Realtors
 - $725,0002 bd2 ba837 sqftWildwood, Breckenridge, CO 80424For Sale
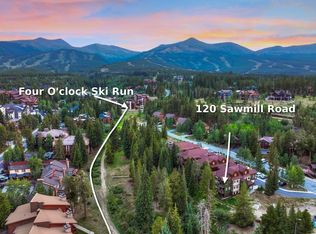 MLS ID #S1070872, Ron Shelton GRI, LIV Sotheby's I.R.. Altitude Realtors
 - $1,250,0002 bd2 ba1k sqftMountainwood, Breckenridge, CO 80424For SaleMLS ID #S1070140, Andy Hawk, Folsom & Company Real Estate. Altitude Realtors
- $1,300,0002 bd3 ba1.1k sqft611 Village Road UNIT 28250, Breckenridge, CO 80424For SaleMLS ID #S1070288, Dennis Clauer CRS GRI, Real Estate of the Summit. Altitude Realtors
- $1,400,0002 bd2 ba1k sqft35 Mountain Thunder Drive UNIT 5202, Breckenridge, CO 80424For SaleMLS ID #S1069747, Kim Stevenson, Breckenridge Associates R.E.. Altitude Realtors
- $1,420,0002 bd2 ba1k sqft35 Mountain Thunder Drive UNIT 5211, Breckenridge, CO 80424For SaleMLS ID #S1069529, Bret Amon, LIV Sotheby's I.R.. Altitude Realtors
- $1,175,0002 bd2 ba1.2k sqft350 Four Oclock Road UNIT D, Breckenridge, CO 80424For SaleMLS ID #S1069154, Dishon Lutz, Real Estate of the Summit. Altitude Realtors
- $1,095,0002 bd2 ba1k sqft405 Four Oclock Road UNIT 15A, Breckenridge, CO 80424For SaleMLS ID #S1070097, Dina Sanchez, Breckenridge Associates R.E.. Altitude Realtors
- $1,025,0002 bd2 ba1k sqft304 S High Street UNIT 4, Breckenridge, CO 80424For SaleMLS ID #S1069238, Tracey Woods, Breckenridge Associates R.E.. Altitude Realtors
- $1,075,0002 bd2 ba1.2k sqft405 Four Oclock Road UNIT C, Breckenridge, CO 80424For SaleMLS ID #S1070031, Laurel McQuate, LIV Sotheby's I.R.. Altitude Realtors
- $1,249,0001 bd2 ba791 sqft610 Columbine Road UNIT 6209, Breckenridge, CO 80424For SaleMLS ID #S1070660, Luke Paffrath, Paffrath & Thomas R.E.S.C. Altitude Realtors
- $1,150,0002 bd3 ba1.1k sqft465 Four Oclock Road UNIT 223, Breckenridge, CO 80424For SaleMLS ID #S1069523, Betsy Repaske, Real Broker, LLC DBA Real. Altitude Realtors
- $1,245,0001 bd2 ba791 sqft610 Columbine Road UNIT 6309, Breckenridge, CO 80424For SaleMLS ID #S1070495, Renee Imamura, Slifer Smith & Frampton R.E.. Altitude Realtors
- $995,0004 bd3 ba1.1k sqft550 S French Street UNIT 205, Breckenridge, CO 80424For SaleMLS ID #S1067600, Larry M. Hutton, LIV Sotheby's I.R.. Altitude Realtors
- $1,089,0002 bd2 ba1k sqft305 S Park Avenue UNIT 303, Breckenridge, CO 80424For SaleMLS ID #S1070002, Tony Giacone, Keller Williams Top Of Rockies. Altitude Realtors
- $1,699,0003 bd3 ba1.3k sqft680 S Main Street UNIT 9, Breckenridge, CO 80424For SaleMLS ID #S1069948, Marc Warshawsky, Compass. Altitude Realtors
- $1,495,0003 bd3 ba1.5k sqft187 N Fuller Placer Road UNIT F, Breckenridge, CO 80424For SaleMLS ID #S1069435, Bo Palazola, Engel & Volkers Denver ? Breckenridge. Altitude Realtors
- $1,395,0002 bd3 ba1.2k sqft200 Primrose Path UNIT 15, Breckenridge, CO 80424For SaleMLS ID #S1070805, Karen Seitz, Compass. Altitude Realtors
