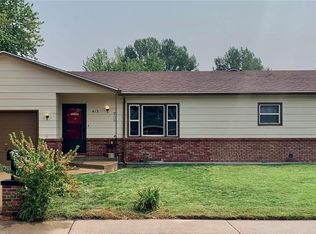
409 Stanford St, Brush, CO 80723 is a beautifully updated home situated on a wide, well-lit street lined with mature trees, within walking distance to the golf course. Nestled on an expansive 10,000-square-foot lot, this property perfectly blends modern upgrades with exceptional versatility. The exterior boasts fantastic curb appeal with durable composite siding, partial brick accents, updated windows, and a premium Class 5 hail-resistant roof installed in 2023. The fully fenced backyard serves as a private oasis, complete with an in-ground sprinkler system, mature plantings, and a patio featuring a metal gazebo for outdoor entertaining. Inside, the main level features updated carpet and luxury vinyl plank flooring. The layout flows from a spacious living room into a separate dining room and an updated kitchen. The kitchen comes fully equipped with a stainless-steel double-oven stove, refrigerator, dishwasher, and breakfast bar, alongside a cozy breakfast nook. Nearby, a large back entrance and laundry room provides ample storage and a convenient half bath. The main-floor bedrooms are designed for comfort: Primary Suite: Generously sized with a private 3/4 bath. Bedrooms 2 & 3: Bright rooms with direct access to the main full bathroom. The basement expands your living space with an oversized family room anchored by a cozy wood-burning stove. A 4th bedroom on this level enjoys direct access to a 3/4 basement bath, making it ideal for guests. Additionally, the unfinished half of the basement offers limitless potential. Featuring a private second staircase leading directly to the attached 2-car garage, this massive area is perfect for a workshop, storage, or a game room. Complete with central air conditioning, forced-air heat, and an extra-deep garage, this property is completely move-in ready. All measurements are approximate and not guaranteed. Buyer is advised to independently verify all information prior to closing.
For sale
$419,743
409 Stanford St, Brush, CO 80723
4beds
3,008sqft
Single Family Residence
Built in 1979
10,125 Square Feet Lot
$-- Zestimate®
$140/sqft
$-- HOA
What's special
Partial brick accentsConvenient half bathIn-ground sprinkler systemMature plantingsStainless-steel double-oven stoveDurable composite sidingUpdated kitchen
- 1 day
- 290
- 14
Zillow last checked:
Listing updated:
Listed by:
Rick Stroh 970-441-0421,
eXp Realty LLC
Source: IRES as distributed by MLS GRID,MLS#: 1070427
Facts & features
Interior
Bedrooms & bathrooms
- Bedrooms: 4
- Bathrooms: 4
- Full bathrooms: 1
- 3/4 bathrooms: 2
- 1/2 bathrooms: 1
- Main level bathrooms: 3
Primary bedroom
- Description: Carpet
- Features: 3/4 Primary Bath
- Level: Main
- Area: 238 Square Feet
- Dimensions: 14 x 17
Bedroom 2
- Description: Carpet
- Level: Main
- Area: 99 Square Feet
- Dimensions: 9 x 11
Bedroom 3
- Description: Carpet
- Level: Main
- Area: 99 Square Feet
- Dimensions: 9 x 11
Bedroom 4
- Description: Carpet
- Level: Basement
- Area: 238 Square Feet
- Dimensions: 14 x 17
Dining room
- Description: Luxury Vinyl
- Level: Main
- Area: 126 Square Feet
- Dimensions: 9 x 14
Family room
- Description: Carpet
- Level: Basement
- Area: 280 Square Feet
- Dimensions: 14 x 20
Kitchen
- Description: Luxury Vinyl
- Level: Main
- Area: 280 Square Feet
- Dimensions: 14 x 20
Laundry
- Description: Luxury Vinyl
- Level: Main
- Area: 168 Square Feet
- Dimensions: 12 x 14
Living room
- Description: Carpet
- Level: Main
- Area: 300 Square Feet
- Dimensions: 15 x 20
Heating
- Forced Air, Wood Stove
Cooling
- Central Air, Ceiling Fan(s)
Appliances
- Included: Double Oven, Dishwasher, Refrigerator, Microwave, Disposal
- Laundry: Washer/Dryer Hookup
Features
- Eat-in Kitchen, Separate Dining Room, Workshop, Pantry, Walk-In Closet(s)
- Basement: Full,Partially Finished
- Has fireplace: Yes
- Fireplace features: Family Room
Interior area
- Total structure area: 1,648
- Total interior livable area: 3,008 sqft
- Finished area above ground: 1,648
Video & virtual tour
Property
Parking
- Total spaces: 2
- Parking features: Garage Door Opener, Attached
- Attached garage spaces: 2
- Details: Attached
Features
- Levels: One
- Stories: 1
- Patio & porch: Patio
- Exterior features: Sprinkler System
- Fencing: Fenced,Wood
Lot
- Size: 10,125 Square Feet
- Features: Paved, Curbs, Gutters, Sidewalks, Street Light
Details
- Parcel number: 123104108019
- Zoning: Res
- Special conditions: Private Owner
Construction
Type & style
- Home type: SingleFamily
- Property subtype: Single Family Residence
Materials
- Frame, Brick, Composition
- Roof: Composition
Condition
- New construction: No
- Year built: 1979
Utilities & green energy
- Electric: Xcel
- Gas: Xcel
- Sewer: Public Sewer
- Utilities for property: Natural Gas Available, Electricity Available
Community & HOA
Community
- Subdivision: Sunset North Add
HOA
- Has HOA: No
Location
- Region: Brush
Financial & listing details
- Price per square foot: $140/sqft
- Tax assessed value: $362,970
- Annual tax amount: $2,460
- Date on market: 10/12/2026
- Listing terms: Cash,Conventional,FHA,VA Loan
- Exclusions: All Seller's Personal Property, Clothes Washer & Clothes Dryer.
- Electric utility on property: Yes
- Road surface type: Asphalt
Estimated market value
Not available
Estimated sales range
Not available
Not available
Price history
| Date | Event | Price |
|---|---|---|
| 10/12/2026 | Listed for sale | $419,743+58.4%$140/sqft |
Source:  IRES as distributed by MLS GRID #1070427 Report a problem IRES as distributed by MLS GRID #1070427 Report a problem | ||
| 6/8/2018 | Sold | $265,000+56.8%$88/sqft |
Source: IRES as distributed by MLS GRID #847206 Report a problem | ||
| 8/7/2007 | Sold | $169,000$56/sqft |
Source: Public Record Report a problem | ||
Public tax history
| Year | Property taxes | Tax assessment |
|---|---|---|
| 2025 | $2,207 -0.4% | $22,680 -9.5% |
| 2024 | $2,216 +11.4% | $25,060 -3.6% |
| 2023 | $1,990 -1.6% | $26,000 +35.6% |
| 2022 | $2,021 +6% | $19,180 -2.8% |
| 2021 | $1,907 -2.7% | $19,740 +6.2% |
| 2020 | $1,960 +15.6% | $18,580 +17.1% |
| 2018 | $1,696 | $15,870 |
| 2017 | $1,696 +0.3% | $15,870 +5.9% |
| 2016 | $1,690 +13.4% | $14,980 |
| 2015 | $1,491 +10.5% | $14,980 +11.5% |
| 2014 | $1,349 +9.4% | $13,440 |
| 2013 | $1,232 +6% | $13,440 +6.5% |
| 2012 | $1,163 +181618.8% | $12,620 |
| 2011 | $1 | $12,620 -9.7% |
| 2010 | $1,292 | $13,980 |
Find assessor info on the county website
Monthly payment
Est. payment
Payment breakdown
Explore the cost of this home by adjusting the details. Changes won't be saved.Climate risks
Neighborhood: 80723
Nearby schools
Schools provided by the listing agent
- Elementary: Beaver Valley
- Middle: Brush
- High: Brush
Source: IRES as distributed by MLS GRID. This data may not be complete. We recommend contacting the local school district to confirm school assignments for this home.
Similar homes
- $--4 bd2 ba3.4k sqft324 Cambridge St, Brush, CO 80723AuctionServiceLink Auction
- $--3 bd2 ba2.3k sqft414 Turner St, Brush, CO 80723Auction
 ServiceLink Auction
 - $--4 bd2 ba3.3k sqft1078 Williams St, Brush, CO 80723Auction
 ServiceLink Auction
 - $430,0003 bd3 ba2.3k sqft905 Krista Kort, Brush, CO 80723For Sale

 MLS ID #1068453, Yvonne Ersek, Colorado Land Co. LLC. IRES as distributed by MLS GRID
 - $400,0003 bd3 ba2.5k sqft11 Princeton Ct, Brush, CO 80723For SaleMLS ID #1060831, Leandra Marymee, Plains Realty & Management LLC. IRES as distributed by MLS GRID
- $385,0004 bd3 ba2.6k sqft2701 Yosemite St, Brush, CO 80723For SaleMLS ID #1065173, Aubrey Horton, eXp Realty LLC. IRES as distributed by MLS GRID
- $432,0003 bd3 ba2.8k sqft328 Glacier Ave, Brush, CO 80723For SaleMLS ID #1057111, Shelby Rappenecker, CENTURY 21 Cornerstone. IRES as distributed by MLS GRID
- $360,0004 bd2 ba1.5k sqft1057 Williams St, Brush, CO 80723For SaleMLS ID #1069492, Lee Ann Samuels, eXp Realty LLC. IRES as distributed by MLS GRID
- $449,0004 bd3 ba3k sqft354 Howell Ave, Brush, CO 80723For SaleMLS ID #1068728, Christal Ley, 8z Real Estate. IRES as distributed by MLS GRID
- $445,0005 bd3 ba3.4k sqft410 Clayton Street, Brush, CO 80723For Sale
 MLS ID #5756361, Mikala Herz, LIVE Real Estate. REcolorado as distributed by MLS GRID
 - $425,0004 bd2 ba1.7k sqft518 Carson Street, Brush, CO 80723For SaleMLS ID #7333722, Chelsea Blecha, Chelsea J Blecha. REcolorado as distributed by MLS GRID
- $425,0004 bd2 ba2.1k sqft206 S Main Street, Fort Morgan, CO 80701For SaleMLS ID #2400468, Jesse Doshay, Resident Realty South Metro. REcolorado as distributed by MLS GRID
- $430,0004 bd2 ba2.8k sqft14750 County Road 16, Fort Morgan, CO 80701For SaleMLS ID #1070358, KC Sailsbery, 8z Real Estate. IRES as distributed by MLS GRID
- $325,0002 bd1 ba1.7k sqft323 Western Ave, Brush, CO 80723For SaleMLS ID #1066520, Michael Zwetzig, Zwetzig Realty Group, LLC. IRES as distributed by MLS GRID
- $325,0003 bd2 ba1.6k sqft509 Clayton St, Brush, CO 80723For SaleMLS ID #1068436, Baylei Curtis, 8z Real Estate. IRES as distributed by MLS GRID
- $420,0004 bd4 ba3k sqft815 Vickie St, Fort Morgan, CO 80701For SaleMLS ID #1055253, Jay Carpenter, The Coates Realty Group, LLC. IRES as distributed by MLS GRID
- $315,0003 bd2 ba1.6k sqft715 Lincoln St, Brush, CO 80723For SaleMLS ID #1065153, Baylei Curtis, 8z Real Estate. IRES as distributed by MLS GRID
- $315,0002 bd2 ba1.5k sqft33 McDonald Ave, Brush, CO 80723For SaleMLS ID #1069540, Adriana Otero, Best Life Realty. IRES as distributed by MLS GRID
- $388,0003 bd2 ba1.8k sqft505 Carson St, Brush, CO 80723New ConstructionMLS ID #1030182, Rebecca Blake, Berkshire Hathaway HomeServices Rocky Mountain, Realtors-Greeley. IRES as distributed by MLS GRID
