Welcome home to this move-in ready Ranch style home on a corner lot with 4-bedroom, 3-bath, an office/non-conforming bedroom in the basement. Offering comfortable living spaces and a beautifully landscaped backyard that come together to create the perfect place to call home." Major updates include new Anderson windows and a new roof in 2024, along with new exterior paint in 2023, giving you peace of mind for years to come. Step inside through the attractive tile entry into a welcoming living room featuring a cozy fireplace-ideal for relaxing evenings. The efficient kitchen offers a pantry for added storage, with the dining room conveniently located just off the living room, making everyday living and entertaining a breeze. The spacious primary suite features a walk-in shower, while the home's three bathrooms provide comfort and convenience for family and guests. Downstairs, you'll find a finished basement complete with a 3/4 bath featuring its own walk-in shower, generous storage space. Laundry room with amply storage. Step outside to enjoy the patio and covered deck overlooking an exceptional private backyard retreat filled with lush landscaping, colorful flower beds, and mature trees. A wood privacy fence, dedicated dog run, and storage shed complete this outdoor oasis, making it perfect for entertaining, gardening, pets, or simply enjoying Colorado's beautiful evenings. The attached garage is equipped with built-in cabinets and a work bench, providing excellent organization and workspace.
For sale
$424,577
2305 Emerson St, Brush, CO 80723
4beds
2,584sqft
Single Family Residence
Built in 1977
10,125 Square Feet Lot
$-- Zestimate®
$164/sqft
$-- HOA
What's special
Cozy fireplaceMature treesWood privacy fenceColorful flower bedsFinished basementStorage shedBeautifully landscaped backyard
- 8 days |
- 193 |
- 11 |
Likely to sell faster than
Zillow last checked:
Listing updated:
Listed by:
Lee Ann Samuels 970-441-0063,
eXp Realty LLC
Source: IRES as distributed by MLS GRID,MLS#: 1065980
Facts & features
Interior
Bedrooms & bathrooms
- Bedrooms: 4
- Bathrooms: 3
- Full bathrooms: 1
- 3/4 bathrooms: 2
- Main level bathrooms: 2
Primary bedroom
- Description: Carpet
- Features: 3/4 Primary Bath
- Level: Main
- Area: 156 Square Feet
- Dimensions: 12 x 13
Bedroom 2
- Description: Carpet
- Level: Main
- Area: 99 Square Feet
- Dimensions: 9 x 11
Bedroom 3
- Description: Carpet
- Level: Main
- Area: 143 Square Feet
- Dimensions: 11 x 13
Bedroom 4
- Description: Carpet
- Level: Basement
- Area: 210 Square Feet
- Dimensions: 10 x 21
Dining room
- Description: Carpet
- Level: Main
- Area: 120 Square Feet
- Dimensions: 10 x 12
Family room
- Description: Carpet
- Level: Basement
- Area: 336 Square Feet
- Dimensions: 14 x 24
Kitchen
- Description: Vinyl
- Level: Main
- Area: 156 Square Feet
- Dimensions: 12 x 13
Laundry
- Description: Concrete
- Level: Basement
- Area: 216 Square Feet
- Dimensions: 12 x 18
Living room
- Description: Carpet
- Level: Main
- Area: 208 Square Feet
- Dimensions: 13 x 16
Study
- Description: Carpet
- Level: Basement
- Area: 153 Square Feet
- Dimensions: 9 x 17
Heating
- Forced Air
Cooling
- Central Air, Ceiling Fan(s)
Appliances
- Included: Electric Range, Dishwasher, Refrigerator, Microwave
- Laundry: Washer/Dryer Hookup
Features
- Separate Dining Room, Open Floorplan, Pantry, Walk-In Closet(s)
- Basement: Full,Partially Finished
- Has fireplace: Yes
- Fireplace features: Living Room
Interior area
- Total structure area: 1,292
- Total interior livable area: 2,584 sqft
- Finished area above ground: 1,292
Video & virtual tour
Property
Parking
- Total spaces: 1
- Parking features: Garage Door Opener, Attached
- Attached garage spaces: 1
- Details: Attached
Features
- Levels: One
- Stories: 1
- Patio & porch: Patio
- Exterior features: Sprinkler System
- Fencing: Fenced,Wood,Chain Link
Lot
- Size: 10,125 Square Feet
- Features: Corner Lot, Wooded, Evergreen Trees, Near Golf Course, Paved, Curbs, Gutters, Sidewalks
Details
- Additional structures: Storage
- Parcel number: 123104108021
- Zoning: RES
- Special conditions: Private Owner
Construction
Type & style
- Home type: SingleFamily
- Property subtype: Single Family Residence
Materials
- Brick, Composition
- Roof: Composition
Condition
- New construction: No
- Year built: 1977
Utilities & green energy
- Electric: Xcel Energy
- Gas: Xcel Energy
- Sewer: Public Sewer
- Water: City
- Utilities for property: Natural Gas Available, Electricity Available
Community & HOA
Community
- Security: Fire Alarm
- Subdivision: Sunset North Add
HOA
- Has HOA: No
Location
- Region: Brush
Financial & listing details
- Price per square foot: $164/sqft
- Tax assessed value: $286,930
- Annual tax amount: $1,945
- Date on market: 8/7/2026
- Listing terms: Cash,Conventional,FHA,VA Loan
- Exclusions: All Sellers personal items, freezer, yard ornaments
- Electric utility on property: Yes
- Road surface type: Asphalt
Estimated market value
Not available
Estimated sales range
Not available
Not available
Price history
| Date | Event | Price |
|---|---|---|
| 8/7/2026 | Listed for sale | $424,577$164/sqft |
Source:  IRES as distributed by MLS GRID #1065980 Report a problem IRES as distributed by MLS GRID #1065980 Report a problem | ||
Public tax history
| Year | Property taxes | Tax assessment |
|---|---|---|
| 2025 | $1,790 -0.4% | $17,930 -14.7% |
| 2024 | $1,797 +16.6% | $21,020 -3.6% |
| 2023 | $1,542 -1.5% | $21,810 +46.8% |
| 2022 | $1,566 -0.7% | $14,860 -2.8% |
| 2021 | $1,577 -2.7% | $15,290 -0.5% |
| 2020 | $1,621 +15.1% | $15,370 +16.6% |
| 2018 | $1,408 | $13,180 |
| 2017 | $1,408 +0.3% | $13,180 +6.1% |
| 2016 | $1,404 +13.6% | $12,420 |
| 2015 | $1,236 +10.5% | $12,420 +6.8% |
| 2014 | $1,118 +4.8% | $11,630 |
| 2013 | $1,066 -3.4% | $11,630 -2.9% |
| 2012 | $1,104 +172400% | $11,980 |
| 2011 | $1 | $11,980 +1% |
| 2010 | $1,096 | $11,860 |
Find assessor info on the county website
Monthly payment
Est. payment
Payment breakdown
Explore the cost of this home by adjusting the details. Changes won't be saved.Climate risks
Neighborhood: 80723
Nearby schools
GreatSchools rating
- NABeaver Valley Elementary SchoolGrades: 3-5Distance: 0.4 mi
- NABrush Middle SchoolGrades: 6-8Distance: 0.5 mi
- 6/10Brush High SchoolGrades: 9-12Distance: 0.5 mi
Schools provided by the listing agent
- Elementary: Beaver Valley
- Middle: Brush
- High: Brush
Source: IRES as distributed by MLS GRID. This data may not be complete. We recommend contacting the local school district to confirm school assignments for this home.
- $393,2005 bd3 ba1.2k sqft408 Cambridge St, Brush, CO 80723Off Market
- $348,9004 bd2 ba1.3k sqft2315 Emerson St, Brush, CO 80723Off Market
- $390,4005 bd3 ba2.6k sqft342 Cambridge St, Brush, CO 80723Off Market
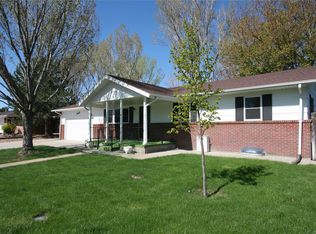
- $332,1003 bd2 ba1.1k sqft412 Cambridge St, Brush, CO 80723Off Market
- $396,4004 bd4 ba3k sqft409 Stanford St, Brush, CO 80723Off Market
- $--3 bd2 ba-- sqft401 Cambridge St #2, Brush, CO 80723Off Market
- $370,0005 bd3 ba3.4k sqft401 Cambridge St, Brush, CO 80723Sold
- $392,5004 bd3 ba1.3k sqft2320 Emerson St, Brush, CO 80723Off Market
Similar homes
- $415,0004 bd3 ba2.6k sqft2701 Yosemite St, Brush, CO 80723For Sale

 MLS ID #1065173, Aubrey Horton, eXp Realty LLC. IRES as distributed by MLS GRID
 - $424,8004 bd3 ba2.4k sqft921 Krista Kort, Brush, CO 80723For Sale
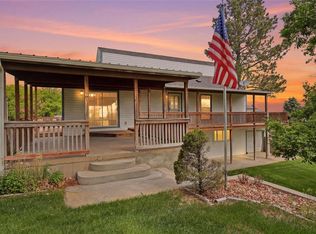
 MLS ID #2491531, Sherri Elmore, American Home Agents. REcolorado as distributed by MLS GRID
 - $415,0003 bd2 ba2.4k sqft321 Cambridge Street, Brush, CO 80723For Sale
 MLS ID #5043468, Linda Benker, Brokers Guild Homes. REcolorado as distributed by MLS GRID
 - $438,9003 bd3 ba2.3k sqft905 Krista Kort, Brush, CO 80723For Sale
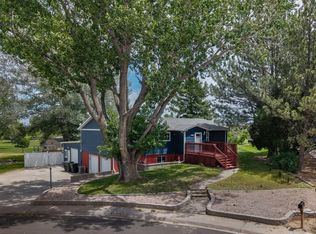 MLS ID #1060806, Yvonne Ersek, Colorado Land Co. LLC. IRES as distributed by MLS GRID
 - $415,0003 bd2 ba2k sqft817 Bob Blvd, Brush, CO 80723For SaleMLS ID #1064992, Guadalupe Alvarez, The Coates Realty Group, LLC. IRES as distributed by MLS GRID
- $--6 bd3 ba2.9k sqft348 Samples Ave, Brush, CO 80723AuctionAuction.com 2
- $400,0003 bd3 ba2.5k sqft11 Princeton Ct, Brush, CO 80723For SaleMLS ID #1060831, Leandra Marymee, Plains Realty & Management LLC. IRES as distributed by MLS GRID
- $432,0003 bd3 ba2.8k sqft328 Glacier Ave, Brush, CO 80723For SaleMLS ID #1057111, Shelby Rappenecker, CENTURY 21 Cornerstone. IRES as distributed by MLS GRID
- $435,0005 bd3 ba3.5k sqft410 Samples Ave, Brush, CO 80723For SaleMLS ID #1052680, Dayleen Mitchell, CENTURY 21 Cornerstone. IRES as distributed by MLS GRID
- $415,0005 bd2 ba3.3k sqft333 Yellowstone Ave, Brush, CO 80723For SaleMLS ID #1065315, Erin Neptune, Ed Prather Real Estate. IRES as distributed by MLS GRID
- $439,9004 bd3 ba2.7k sqft413 Everett St, Brush, CO 80723For SaleMLS ID #1055241, Makenzie Creech, eXp Realty LLC. IRES as distributed by MLS GRID
- $--3 bd2 ba1.5k sqft103 Jennifer Cir, Brush, CO 80723AuctionAuction.com 2
- $460,0004 bd2 ba3.4k sqft29462 County Road Q, Brush, CO 80723For SaleMLS ID #1065225, KC Sailsbery, 8z Real Estate. IRES as distributed by MLS GRID
- $399,9993 bd2 ba1.6k sqft1 Christensen Ct, Brush, CO 80723For SaleMLS ID #1056833, Annette Hayes, House2Home, LLC. IRES as distributed by MLS GRID
- $425,0004 bd2 ba1.7k sqft518 Carson Street, Brush, CO 80723For SaleMLS ID #7333722, Chelsea Blecha, Chelsea J Blecha. REcolorado as distributed by MLS GRID
- $355,0004 bd2 ba2k sqft315 Lincoln St, Brush, CO 80723For SaleMLS ID #1061824, Makenzie Creech, eXp Realty LLC. IRES as distributed by MLS GRID
- $--2 bd2 ba1.4k sqft16932 County Road 28, Brush, CO 80723AuctionServiceLink Auction
- $--3 bd2 ba1.5k sqft302 Turner St, Brush, CO 80723AuctionServiceLink Auction
- $425,0003 bd2 ba1.4k sqft29391 US Highway 34 #1, Brush, CO 80723For SaleMLS ID #1060357, KC Sailsbery, 8z Real Estate. IRES as distributed by MLS GRID
- $420,0004 bd4 ba3k sqft815 Vickie St, Fort Morgan, CO 80701For SaleMLS ID #1055253, Jay Carpenter, The Coates Realty Group, LLC. IRES as distributed by MLS GRID
