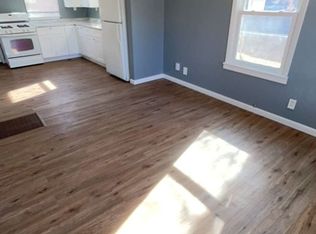
Unbeatable affordability meets move in ready to the max! Welcome to 205 S Curtis in Brush, where practical updates and comfortable living come together in a home ready for its next chapter. Fresh paint and new carpet create a clean, inviting feel throughout, while updated windows add to the home's appeal. Cement surrounding the exterior provides an added layer of protection around the home, and the partially fenced yard offers defined outdoor space for gardening, relaxing or enjoying time outside. A compact garage with a loft provides useful storage or workspace options, while the unfinished basement offers additional room to store belongings, pursue projects or customize over time. With its move-in-ready condition and straightforward layout, this home offers an opportunity to settle in and make it your own.Located in Brush, a Morgan County community known for its small-town character and rich agricultural heritage, this property puts you close to the everyday conveniences and local amenities that make the area appealing. Brush offers parks, biking and walking opportunities, golf, fishing and other outdoor recreation, along with a historic downtown that reflects the community's longstanding character. Nearby Prairie Trails Park provides opportunities for fishing, while the broader Morgan County area offers additional destinations for enjoying the outdoors.Whether you're looking for a home with recent cosmetic updates, useful storage and outdoor space, or simply a place to put down roots in Brush, this property is worth a look. Come see the updates, explore the possibilities and imagine how you could make this home your own.
For sale
$165,000
205 S Curtis St, Brush, CO 80723
2beds
1,352sqft
Single Family Residence
Built in 1906
7,000 Square Feet Lot
$-- Zestimate®
$122/sqft
$-- HOA
What's special
Partially fenced yardOutdoor spaceFresh paintCement surrounding the exteriorUpdated windowsNew carpet
- 2 days
- 119
- 14
Likely to sell faster than
Zillow last checked:
Listing updated:
Listed by:
Christal Ley 970-768-2138,
8z Real Estate
Source: IRES as distributed by MLS GRID,MLS#: 1070414
Facts & features
Interior
Bedrooms & bathrooms
- Bedrooms: 2
- Bathrooms: 1
- Full bathrooms: 1
- Main level bathrooms: 1
Primary bedroom
- Description: Carpet
- Level: Main
- Area: 80 Square Feet
- Dimensions: 8 x 10
Bedroom 2
- Description: Carpet
- Level: Main
- Area: 72 Square Feet
- Dimensions: 8 x 9
Dining room
- Description: Carpet
- Level: Main
- Area: 140 Square Feet
- Dimensions: 10 x 14
Kitchen
- Description: Vinyl
- Level: Main
- Area: 108 Square Feet
- Dimensions: 9 x 12
Laundry
- Description: Other
- Level: Basement
- Area: 165 Square Feet
- Dimensions: 11 x 15
Living room
- Description: Carpet
- Level: Main
- Area: 130 Square Feet
- Dimensions: 10 x 13
Heating
- Forced Air
Cooling
- Ceiling Fan(s)
Appliances
- Included: Electric Range, Dishwasher, Refrigerator
- Laundry: Washer/Dryer Hookup
Features
- Separate Dining Room
- Windows: Window Coverings
- Basement: Full,Unfinished
Interior area
- Total structure area: 676
- Total interior livable area: 1,352 sqft
- Finished area above ground: 676
Property
Parking
- Total spaces: 1
- Parking features: Detached
- Garage spaces: 1
- Details: Detached
Features
- Levels: One
- Stories: 1
- Fencing: Partial,Chain Link
Lot
- Size: 7,000 Square Feet
- Features: Level
Details
- Parcel number: 123102313002
- Zoning: R
- Special conditions: Private Owner
Construction
Type & style
- Home type: SingleFamily
- Property subtype: Single Family Residence
Materials
- Frame
- Roof: Composition
Condition
- New construction: No
- Year built: 1906
Utilities & green energy
- Electric: Xcel Energy
- Gas: Xcel Energy
- Sewer: Public Sewer
- Utilities for property: Natural Gas Available, Electricity Available
Community & HOA
Community
- Subdivision: Fifth Add
HOA
- Has HOA: No
Location
- Region: Brush
Financial & listing details
- Price per square foot: $122/sqft
- Tax assessed value: $116,200
- Annual tax amount: $788
- Date on market: 10/10/2026
- Listing terms: Cash,Conventional
- Electric utility on property: Yes
Estimated market value
Not available
Estimated sales range
Not available
Not available
Price history
| Date | Event | Price |
|---|---|---|
| 10/10/2026 | Listed for sale | $165,000+51.4%$122/sqft |
Source:  IRES as distributed by MLS GRID #1070414 Report a problem IRES as distributed by MLS GRID #1070414 Report a problem | ||
| 2/22/2019 | Listing removed | $109,000$81/sqft |
Source: Plains Realty & Management LLC #868462 Report a problem | ||
| 1/29/2019 | Price change | $109,000-4.4%$81/sqft |
Source: Plains Realty & Management LLC #868462 Report a problem | ||
| 12/17/2018 | Price change | $114,000-4.2%$84/sqft |
Source: Plains Realty & Management LLC #868462 Report a problem | ||
| 10/30/2018 | Listed for sale | $119,000+62.5%$88/sqft |
Source: Plains Realty & Management LLC #865782 Report a problem | ||
| 5/1/2017 | Sold | $73,250+94.3%$54/sqft |
Source: IRES as distributed by MLS GRID #817434 Report a problem | ||
| 7/13/2015 | Sold | $37,700+121.8%$28/sqft |
Source: IRES as distributed by MLS GRID #754010 Report a problem | ||
| 10/24/2007 | Sold | $17,000$13/sqft |
Source: Public Record Report a problem | ||
Public tax history
| Year | Property taxes | Tax assessment |
|---|---|---|
| 2025 | $391 -0.4% | $7,260 -2.8% |
| 2024 | $393 -45.5% | $7,470 -3.6% |
| 2023 | $721 -1.5% | $7,750 +11.5% |
| 2022 | $732 +20.1% | $6,950 -2.8% |
| 2021 | $610 -2.7% | $7,150 +20.4% |
| 2020 | $627 +37.3% | $5,940 +39.1% |
| 2018 | $456 | $4,270 |
| 2017 | $456 +0.3% | $4,270 +13.9% |
| 2016 | $455 +21.9% | $3,750 |
| 2015 | $373 +10.5% | $3,750 +7.1% |
| 2014 | $338 +5.2% | $3,500 |
| 2013 | $321 +0.5% | $3,500 +1.2% |
| 2012 | $319 +798400% | $3,460 |
| 2011 | $0 | $3,460 -20.5% |
| 2010 | $402 | $4,350 |
Find assessor info on the county website
Monthly payment
Est. payment
Payment breakdown
Explore the cost of this home by adjusting the details. Changes won't be saved.Climate risks
Neighborhood: 80723
Nearby schools
Schools provided by the listing agent
- Elementary: Beaver Valley,Thomson
- Middle: Brush
- High: Brush
Source: IRES as distributed by MLS GRID. This data may not be complete. We recommend contacting the local school district to confirm school assignments for this home.
Similar homes
- $--3 bd2 ba1.4k sqft302 Turner St, Brush, CO 80723Auction
 ServiceLink Auction
 - $200,0002 bd1 ba1.7k sqft821 Dessa St, Brush, CO 80723For Sale

 MLS ID #1069353, Kent Lindell, Colorado Land Co. LLC. IRES as distributed by MLS GRID
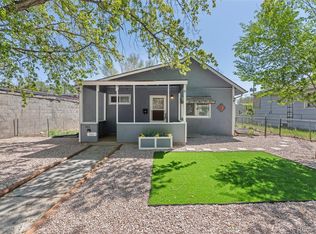
 - $195,9002 bd1 ba1.5k sqft111 S Cameron Street, Brush, CO 80723For Sale
 MLS ID #2021708, Charity McCollam, HomeSmart. REcolorado as distributed by MLS GRID
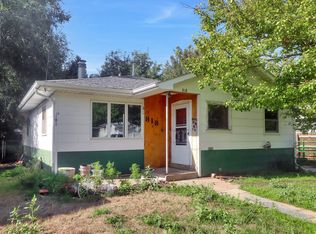
 - $215,0002 bd1 ba1.1k sqft818 Edmunds St, Brush, CO 80723For Sale
 MLS ID #1069398, Adriana Otero, Best Life Realty. IRES as distributed by MLS GRID
 - $225,0003 bd1 ba900 sqft1023 Edmunds St, Brush, CO 80723For SaleMLS ID #1069951, Kent Lindell, Colorado Land Co. LLC. IRES as distributed by MLS GRID
- $225,0002 bd1 ba1k sqft304 Cameron Street, Brush, CO 80723For SaleMLS ID #9436419, Yadira Garcilazo-Rodriguez, Keller Williams Realty Urban Elite. REcolorado as distributed by MLS GRID
- $220,0003 bd2 ba1.5k sqft914 N Carson St, Brush, CO 80723For SaleMLS ID #1064603, Adriana Otero, Best Life Realty. IRES as distributed by MLS GRID
- $240,0002 bd1 ba857 sqft1215 Eaton St, Brush, CO 80723For SaleMLS ID #1068121, Nick Kuehn, eXp Realty LLC. IRES as distributed by MLS GRID
- $160,0003 bd1 ba924 sqft227 Balsam St, Log Lane Village, CO 80705For SaleMLS ID #1069660, Donald E Neb, Plains Realty & Management LLC. IRES as distributed by MLS GRID
- $175,9002 bd1 ba816 sqft213 E 9th Ave, Fort Morgan, CO 80701For SaleMLS ID #1064180, Kenneth Adam Walter, CENTURY 21 Cornerstone. IRES as distributed by MLS GRID
- $199,9002 bd1 ba1.1k sqft1006 Meeker St, Fort Morgan, CO 80701For SaleMLS ID #1056471, Michael Zwetzig, Zwetzig Realty Group, LLC. IRES as distributed by MLS GRID
- $159,0001 bd1 ba774 sqft1013 W Beaver Ave, Fort Morgan, CO 80701For SaleMLS ID #1055429, Shane Durben, Northern Colorado Real Estate. IRES as distributed by MLS GRID
- $98,5003 bd2 ba1.1k sqft21525 County Road R #06, Fort Morgan, CO 80701For SaleMLS ID #7039, Natasha Estrada, Colorado Land Co. LLC. IRES as distributed by MLS GRID
- $190,0003 bd2 ba910 sqft101 Larch Dr, Log Lane Village, CO 80705For SaleMLS ID #1058969, Stacey Martindale, CENTURY 21 Cornerstone. IRES as distributed by MLS GRID
- $103,0003 bd2 ba1.1k sqft21525 County Road R #09, Fort Morgan, CO 80701For SaleMLS ID #7040, Natasha Estrada, Colorado Land Co. LLC. IRES as distributed by MLS GRID
